
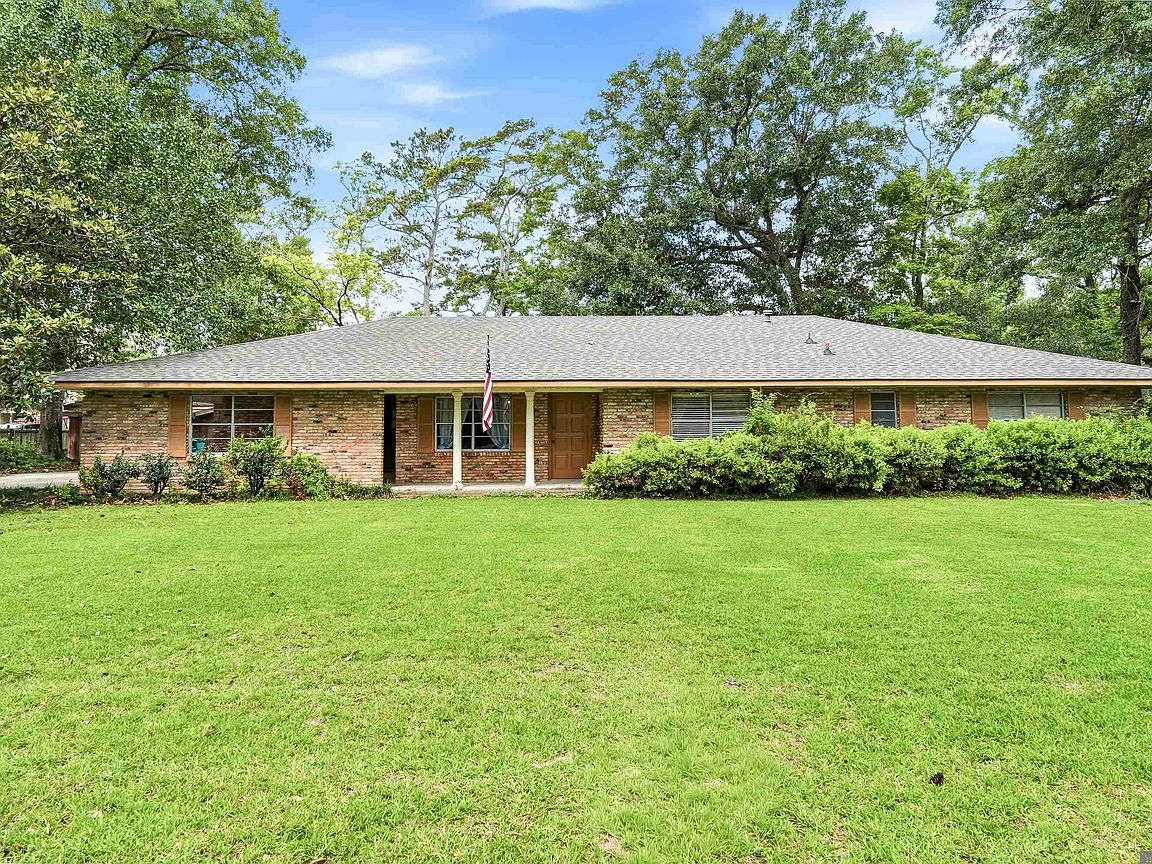


32581 Duff Rd, Walker, LA, 70785
3beds
3baths
2,315sqft
$324,900
$140price/sqft
$2,283/moest. monthly cost
$91,320/yrincome needed
About This Home
Come take alook at this hidden jem. Its truly a beautiful place with 1.39 acres, a workshop, storage shed, and 2300 plus square feet to accomodate all the family. Three big bedrooms, two full baths plus a half bath just off the laundry room. This one boast a formal living room/dinning room, family room and a large kitchen with lots of cabinets. Outside you will find a separate storage building, a workshop and a huge patio area to enjoy the tree shaded back yard. Schedule your appointment now! Easy to show--just give a two hour notice for showing appoitnments.
Getting Around
21
 Car-Dependent
0
 Very Limited Transit
32
 Somewhat Bikeable
Schools
7/10
6/10
7/10
Construction
Condition
- Year built: 1969
Materials
- Foundation: Slab
- Roof: Shingle
- Construction materials: Brick Siding,Vinyl Siding,Wood Siding,Brick,Frame
Type & Style
- Home type: SingleFamily
- Architectural style: Ranch
- Property subType: Single Family Residence,Residential
Interior
Appliances
- Appliances included: Elec Stove Con
- Laundry features: Electric Dryer Hookup,Washer Hookup,Inside,Washer/Dryer Hookups,Laundry Room
Bathroom1
- Level: First
- Area: 74.97
Bedroom1
- Level: First
- Area: 213.07
Bedroom2
- Level: First
- Area: 238.4
Bedrooms & Bathrooms
- Bedrooms: 3
- Bathrooms: 3
- Full bathrooms: 2
- Partial bathrooms: 1
Features
- Breakfast Bar,Built-in Features
- Window features: Window Treatments
- Flooring: Carpet,Laminate,Vinyl,Tile
- Attic: Storage
Heating & Cooling
- Heating features: Central,Electric
- Cooling features: Central Air,Ceiling Fan(s)
Interior Area
- Total structure area: 3,723
- Total interior livable area: 2,315 sqft
Living Room
- Level: First
- Area: 213.52
Master Bathroom
- Features: Double Vanity, Dressing Area, Shower Combo
- Level: First
- Area: 99.4
Master Bedroom
- Features: En Suite Bath, 2 Closets or More, Ceiling Fan(s)
- Level: First
- Area: 249
Property
Details
- Special condition: Standard
Features
- Stories: 1
- Patio & porch: Covered,Patio,Porch
- Exterior features: Lighting
- Fencing: Partial
- Frontage length: 163
Lot
- Lot size: 1.39 Acres
- Features: Landscaped
- Lot size dimensions: 163 x 296 x 182 x 336
Parking
- Total spaces: 2
- Parking features: 2 Cars Park,Carport,Asphalt,Concrete,Driveway
- Carport: Yes