



N Sullivan Loop, Ralston, PA, 17763
About This Home
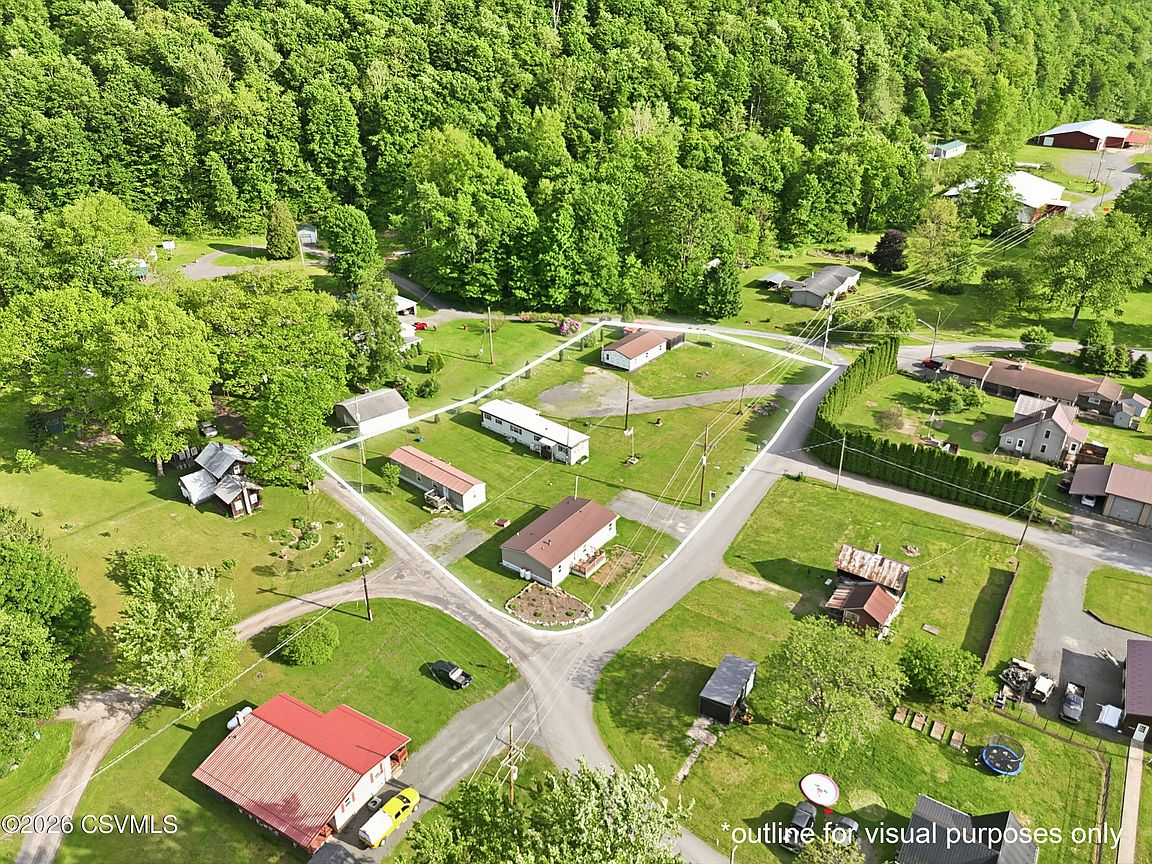
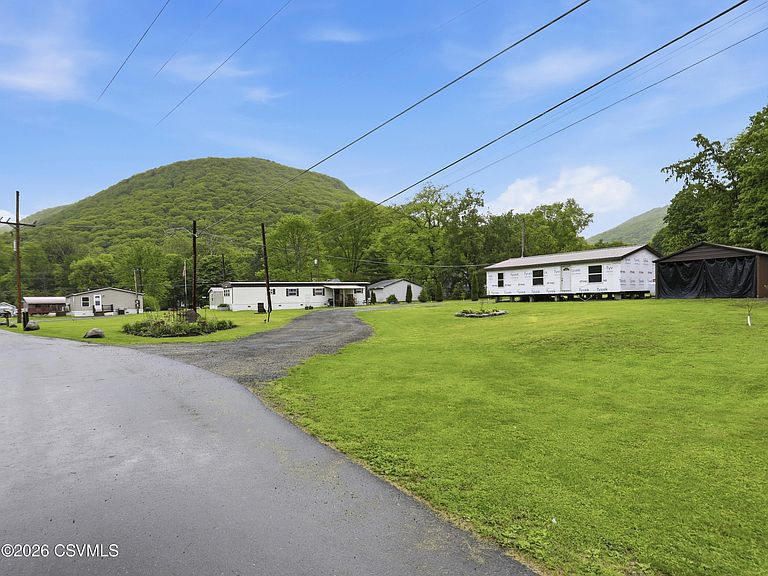
Mountain Investment Opportunity or live in one, let the others help pay the mortgage! Escape to the mountains and enjoy the perfect blend of homeownership and income potential with this unique 4-unit mobile home park nestled among the scenic views of the Loyalsock State Forest. This property offers a rare opportunity to live in the move-in-ready doublewide at 318 Holly while generating rental income from the remaining units. The property features four mobile home sites with easy access, parking, and a peaceful setting tenants love. Unit 318 Holly is a well-maintained doublewide ready for owner occupancy. Units 288 Holly and 28 N. Sullivan Loop are currently successful Airbnb rentals, providing immediate income potential. Unit 284 Holly is framed and ready for completion, allowing you to customize the space and add even more value. Residents enjoy the tranquility of mountain living while being just minutes from hiking, fishing, hunting, and endless outdoor recreation. Whether you're seeking supplemental income, an investment property, or an affordable way to own a home while others help cover your mortgage, this versatile property offers exceptional potential in a desirable mountain location.
Getting Around
 Car-Dependent
 Very Limited Transit
 Somewhat Bikeable
Schools
Construction
Condition
- Year built: 1997
Materials
- Foundation: None
- Roof: Metal
- Construction materials: Vinyl
Type & Style
- Home type: MobileManufactured
- Property subType: Mobile Home
Interior
Appliances
- Appliances included: Dishwasher,Microwave,Refrigerator,Stove/Range,Dryer,Washer
Basement
- Has basement: Yes
- Basement: Piers
Bathroom
- Level: First
Bedroom2
- Level: First
Bedroom3
- Level: First
Bedrooms & Bathrooms
- Bedrooms: 3
- Bathrooms: 2
- Full bathrooms: 2
Dining Room
- Level: First
Features
- Ceiling Fan(s),Walk-In Closet(s)
- Window features: Window Treatments
- Finished area below ground: 0
- Finished area above ground: 1,344
Heating & Cooling
- Heating features: Propane
- Cooling features: Window Unit(s)
Interior Area
- Total structure area: 1,344
- Total interior livable area: 1,344 sqft
Kitchen
- Level: First
Laundry
- Level: First
Living Room
- Level: First
Master Bathroom
- Level: First
Master Bedroom
- Level: First
Utility Room
- Level: First
Property
Details
- Parcel number: 29170103.B
- Zoning: Rural Center
- Zoning description: X
Features
- Patio & porch: Patio
- Topography of land: No
Lot
- Lot size: 1.07 Acres
- Lot size dimensions: 1.07
Parking
- Total spaces: 2
- Parking features: 2 Car