

4281 Medie, Dorr, MI, 49323
About This Home
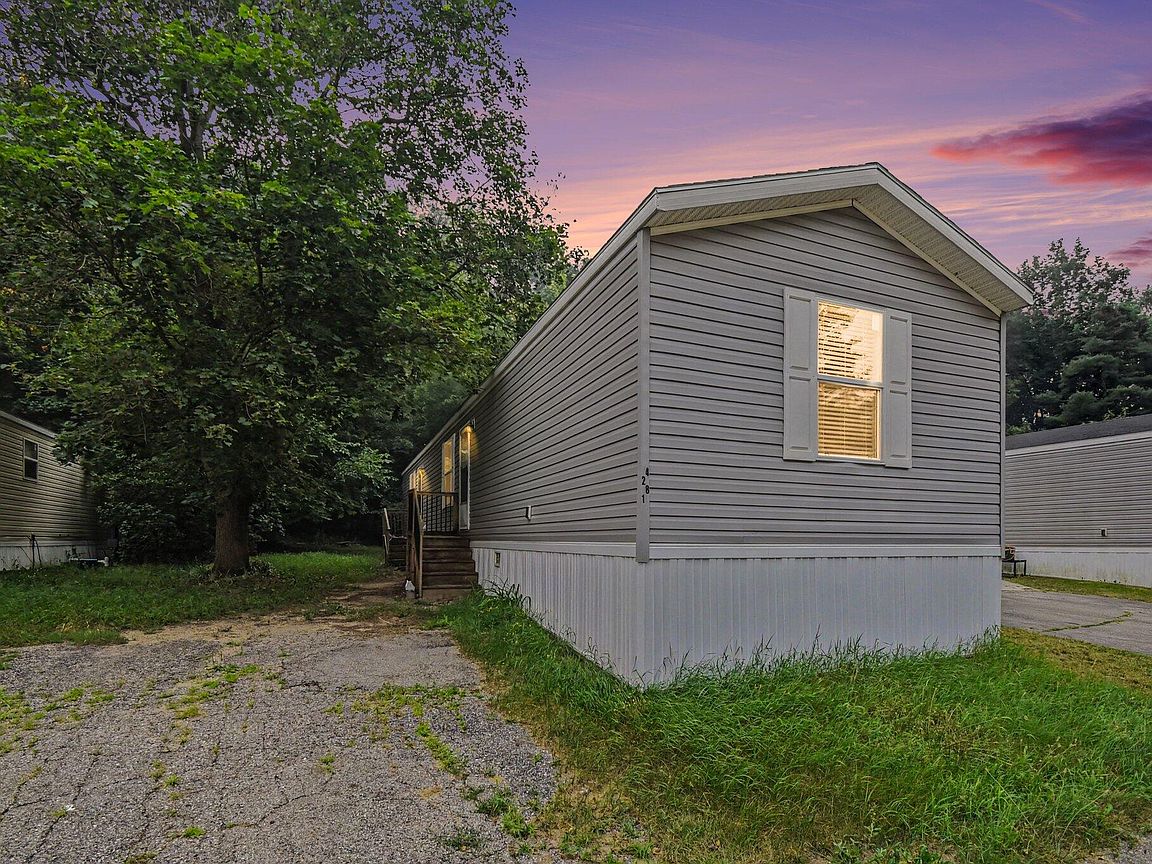
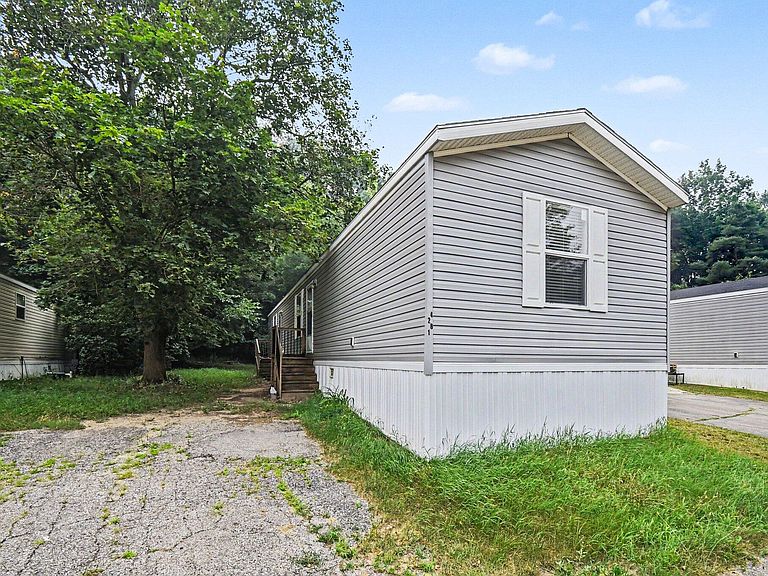
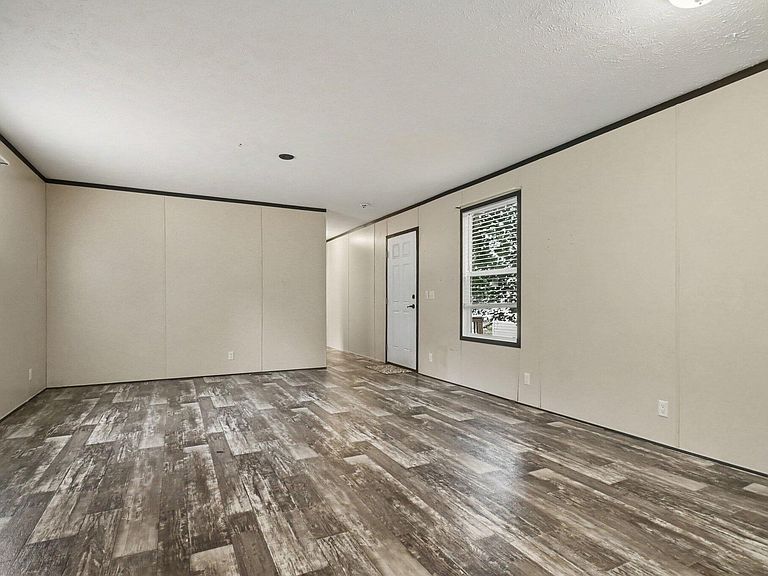
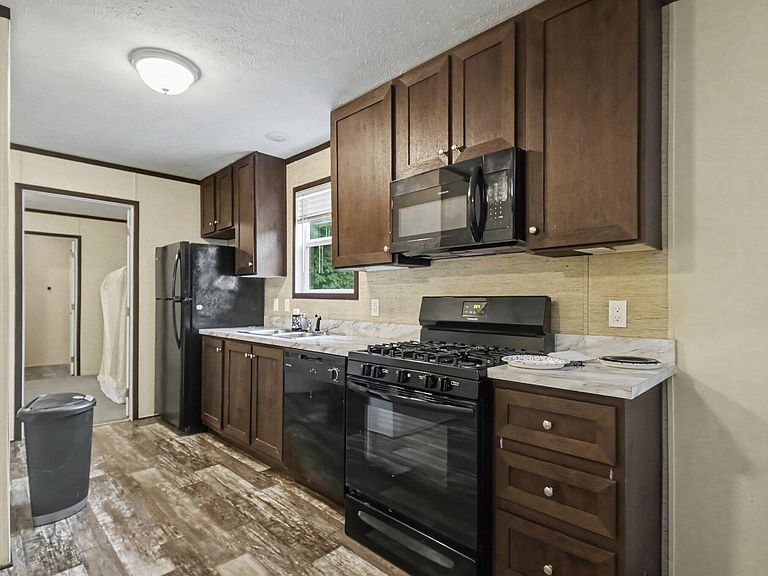
Welcome home to this beautifully maintained 2020 manufactured home in Maple Grove Estates! Offering 3 bedrooms and 2 full bathrooms, this move-in ready home features a bright, open-concept floor plan designed for comfortable everyday living. The spacious kitchen boasts abundant cabinetry, generous counter space, and flows seamlessly into the living and dining areas—perfect for entertaining or spending time with family. The private primary suite includes its own full bath, while two additional bedrooms and a second full bathroom provide plenty of space for guests, a home office, or hobbies. Enjoy the convenience of low-maintenance living in a desirable Dorr community close to schools, shopping, dining, and major commuter routes. Monthly lot rent is $558 and includes water, sewer, and trash. Financing options may be available. Buyer must be approved through the community application process. Apply online at: https://upwardlymobile.managebuilding.com/Resident/rental-application/new/apply
Getting Around
 Car-Dependent
 Very Limited Transit
 Somewhat Bikeable
Schools
Construction
Condition
- Year built: 2020
Materials
- Roof: Shingle
- Construction materials: Aluminum Siding
Type & Style
- Home type: MobileManufactured
- Architectural style: Ranch
- Property subType: Manufactured Home
Interior
Appliances
- Appliances included: Dishwasher,Dryer,Microwave,Range,Refrigerator,Washer
- Laundry features: Gas Dryer Hookup,Main Level,Washer Hookup
Basement
- Basement: Crawl Space
Bathroom2
- Area: 94.2161
- Dimensions: 8.83 x 10.67
Bedroom2
- Area: 105.735
- Dimensions: 7.42 x 14.25
Bedroom3
- Area: 94.2161
- Dimensions: 8.83 x 10.67
Bedrooms & Bathrooms
- Bedrooms: 3
- Bathrooms: 2
- Full bathrooms: 2
- Main level bedrooms: 3
Dining Area
- Area: 57.19
- Dimensions: 7.00 x 8.17
Features
- Flooring: Carpet,Linoleum
Heating & Cooling
- Heating features: Forced Air
- Cooling features: Window Unit(s)
Interior Area
- Total structure area: 1,000
- Total interior livable area: 1 sqft
Kitchen
- Area: 84.0864
- Dimensions: 13.83 x 6.08
Laundry
- Area: 53.105
- Dimensions: 6.50 x 8.17
Living Room
- Area: 185.25
- Dimensions: 13.00 x 14.25
Master Bathroom
- Area: 51.9236
- Dimensions: 5.42 x 9.58
Master Bedroom
- Area: 140.0775
- Dimensions: 9.83 x 14.25
Property
Details
- Parcel number: N/A, in a park
- On leased land: Yes
- Zoning description: Residential
Features
- Stories: 1
Lot
- Features: Leased Land
- Lot size dimensions: 0