


381 New Salem Rd #7, Statesville, NC, 28625
About This Home
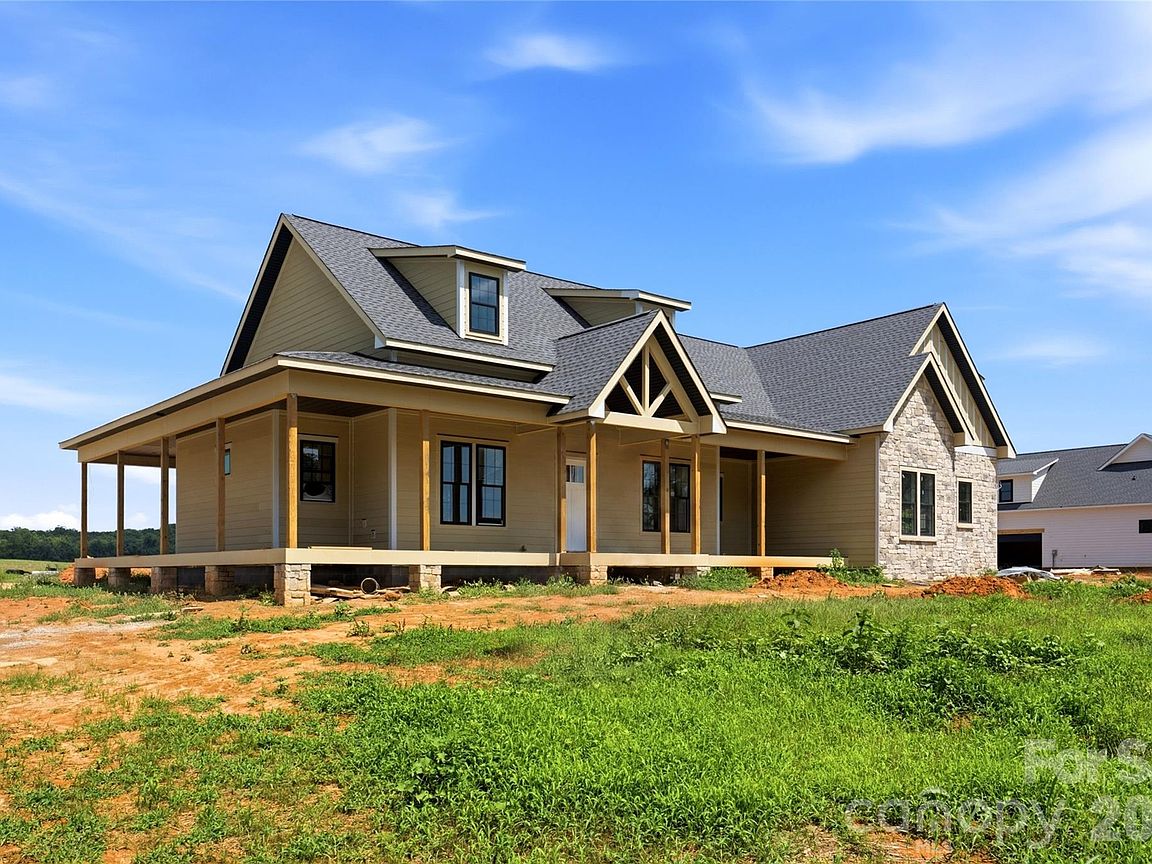
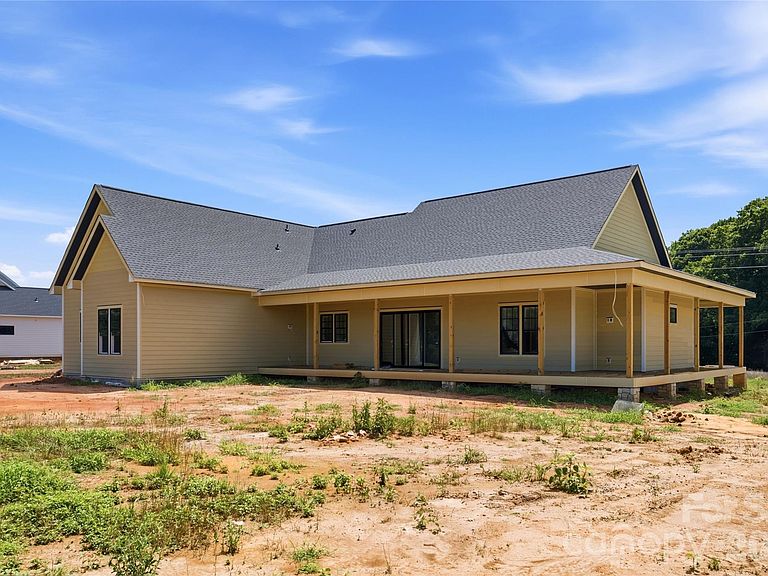
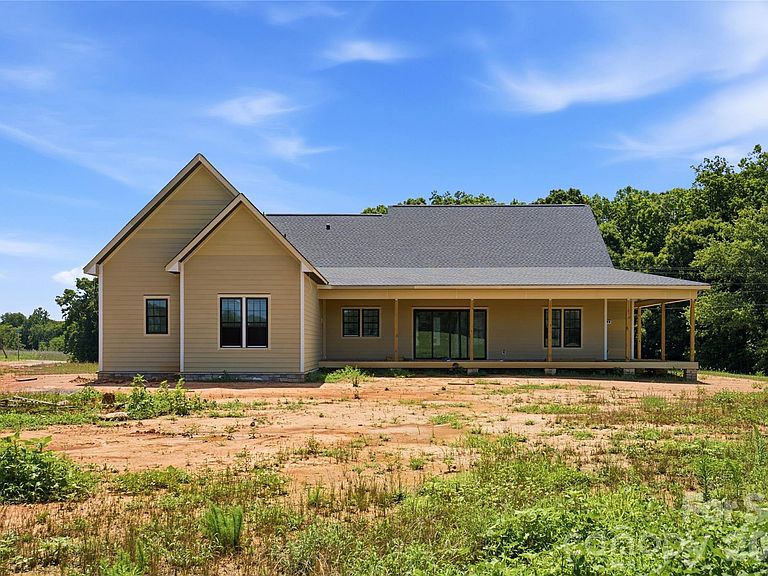
Welcome to the Holly floorpan at Woodstone Acres. If you've been dreaming of a modern farmhouse on land that finally lets you breathe, a full wraparound porch, a country setting and an easy commute to both Charlotte and Winston-Salem- this is the home that's been waiting for you. Set on a sprawling .76 acre lot, this one and a half story custom home offers 3100 thoughtfully designed square feet, and you'll feel the difference the moment you step inside. Engineered hardwood floors lead you through soaring ceilings and an open floor plan that signals right away: this is not your average build. The kitchen is where intention meets craftsmanship with custom cabinetry, upgraded quartz countertops and a 6 burner Forno gas range that will inspire even the most reluctant cook to fall in love with dinner parties again. It flows effortlessly into a warm sunlit great room anchored by a gas fireplace where a dramatic 12 foot sliding glass door beckons you outside to more than 1000 square feet of covered wraparound porch. This is indoor-outdoor living done right--integrated ceiling speakers and Cat6 wiring mean your outdoor TV and evening playlist are ready before you are. A formal dining room brings a rare elegance to new construction, while the oversized upstairs bonus room offers the flexibility growing families and remote workers dream about- a home office, a playroom a guest retreat or whatever the season of life calls for. Retreat to the primary suite, a true sanctuary anchored by a spa inspired bath with a freestanding soaking tub and custom tile work. The walk in closet, complete with custom built-ins and drawers, makes staying organized feel effortless. Outside, Hardie siding and stunning stone accents deliver timeless curb appeal while a sealed crawlspace with a dehumidifier proves this home was built with as much care below the surface as above it. With four bedrooms, 16 prewired speakers throughout, custom wood shelving and abundant storage at every turn, every inch of this home has been considered. Woodstone Acres is something special and homes like this don't last. Estimated completion September 2026. Get in early while you still can.
Getting Around
 Car-Dependent
 Very Limited Transit
 Somewhat Bikeable
Schools
Construction
Condition
- New construction: Yes
- Year built: 2026
Materials
- Foundation: Crawl Space
- Construction materials: Hardboard Siding,Stone Veneer
Other
- Builder model: Holly
- Builder name: Woodstone Communites
Type & Style
- Home type: SingleFamily
- Architectural style: Farmhouse
- Property subType: Single Family Residence
Interior
Appliances
- Appliances included: Dishwasher,Electric Water Heater,Exhaust Hood,Gas Cooktop,Ice Maker,Refrigerator with Ice Maker
- Laundry features: Laundry Room,Main Level
Bathroom Full
- Level: Main
Bathroom Full
- Level: Main
Bathroom Full
- Level: Upper
Bathroom Half
- Level: Main
Bedroom S
- Level: Main
Bedroom S
- Level: Main
Bedroom S
- Level: Upper
Bedrooms & Bathrooms
- Bedrooms: 4
- Bathrooms: 4
- Full bathrooms: 3
- 1/2 bathrooms: 1
- Main level bedrooms: 3
Dining Room
- Level: Main
Features
- Built-in Features,Drop Zone,Soaking Tub,Kitchen Island,Open Floorplan,Pantry,Storage,Walk-In Closet(s),Walk-In Pantry
- Door features: Sliding Doors
- Window features: Insulated Windows
- Flooring: Carpet,Hardwood,Tile
- Fireplace features: Gas Log,Great Room,Propane
- Finished area below ground: 0
- Finished area above ground: 3,107
Great Room
- Features: Built-in Features,Ceiling Fan(s),Vaulted Ceiling(s)
- Level: Main
Heating & Cooling
- Heating features: Heat Pump
- Cooling features: Ceiling Fan(s),Central Air,Electric
Interior Area
- Total structure area: 3,107
- Total interior livable area: 3,107 sqft
Kitchen
- Features: Breakfast Bar,Kitchen Island,Open Floorplan,Split BR Plan,Walk-In Pantry
- Level: Main
Laundry
- Features: Built-in Features,Storage
- Level: Main
Primary Bedroom
- Features: Ceiling Fan(s),En Suite Bathroom,Garden Tub,Walk-In Closet(s)
- Level: Main
Property
Details
- Parcel number: 4774189039
- Zoning: RA
- Special condition: Standard
- Other equipment: Surround Sound
Features
- Levels: One and One Half
- Stories: 1
- Patio & porch: Covered,Deck,Front Porch
Lot
- Lot size: 0.76 Acres
Parking
- Total spaces: 2
- Parking features: Driveway,Attached Garage,Garage on Main Level
- Has garage: Yes
- Attached garage spaces: 2
- Covered spaces: 2
- Has uncovered spaces: Yes
Climate Risk is Financial Risk
Every home has a financial story beyond the listing price. Below, you’ll see the climate risks that could affect this property — and in Bills & Affordability, how those risks may influence repairs, insurance, utilities, and long-term value.
Biggest Threats for This Home
- Cold Wave

- Ice Storm

- Lightning

- Strong Wind

- Tornado

How This Home’s Risks Compare
FEMA Declared Disasters in Iredell County and North Carolina
Understanding the Costs
Financial advisors generally recommend spending no more than 30% of your gross household income on housing costs. In practice, many households stretch to 35% or beyond — especially in high-cost markets.
Estimated Costs Today
| Monthly | Annual | |
|---|---|---|
| Mortgage | $3,791 | $45,492 |
| Home Insurance * | $302 | $3,624 |
| Property Taxes | $362 | $4,344 |
| Electricity | $289 | $3,472 |
| Total | $4,744 | $56,928 |
Income You'd Need if You Spent...
North Carolina FAIR Plan Programs


How Costs Could Change Over Time
Climate risk is quickly impacting all of the major home ownership costs. Adjust the growth rates and percentage of income spent on housing below to see how your housing costs could change over the next 10 years — and what income you'd need to keep up.
Comparing Against the Market
Price Per Sq Ft
vs Other Active Listings
Avg $/sqft
vs Homes Sold Last Month
Median $/sqft
Current Market Trends
Median Price Per Square Foot
The median price per square foot of homes sold in this area each month. Compare this to this listing's price per square foot to gauge whether the home is priced in line with recent sales.
Historicals for This Listing
Zestimate History ($/sqft)
Price History
| Date | Event | Price |
|---|---|---|
| 2026-07-15 | Listed for sale | $749,900 |
| 2026-07-06 | Listing removed | $749,900 |
| 2026-06-04 | Listed for sale | $749,900 |
New Construction
 View on Zillow