

12101 County Road 1-TT, Gunnison, CO, 81230
About This Home
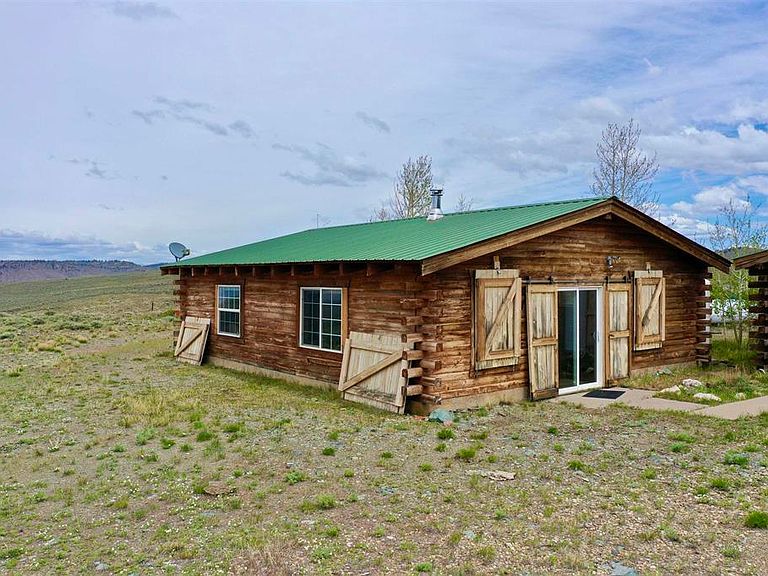
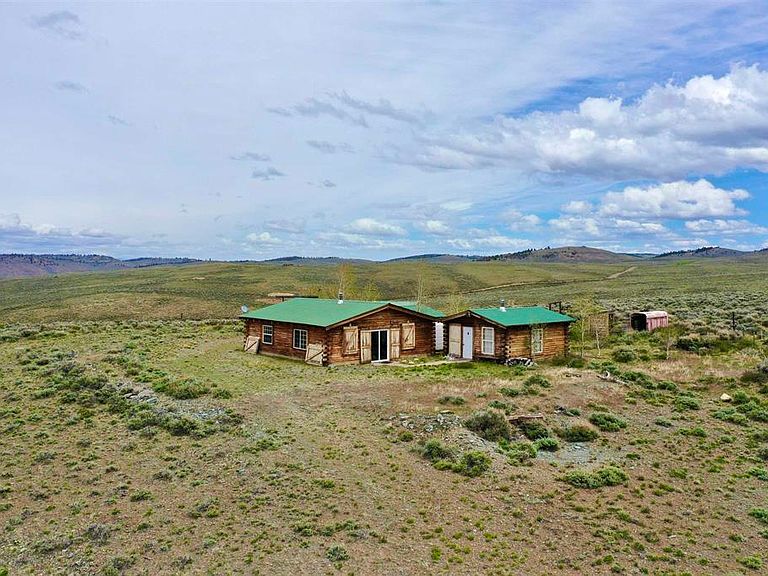
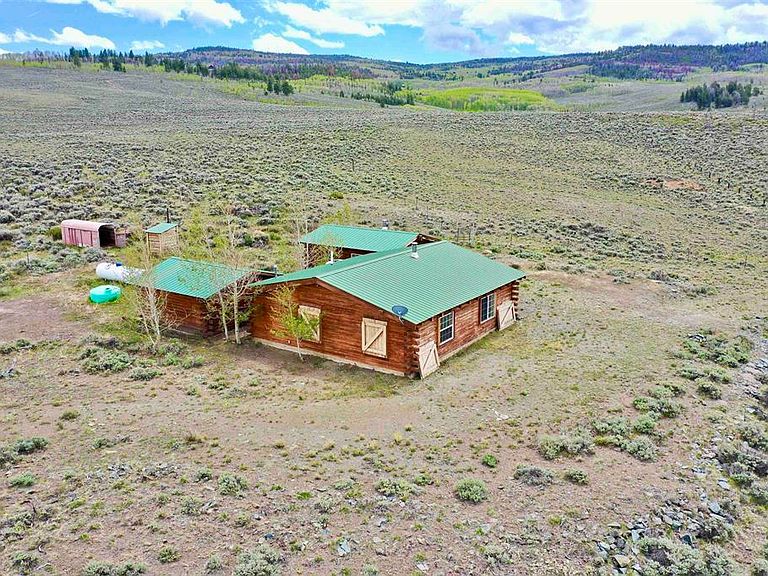
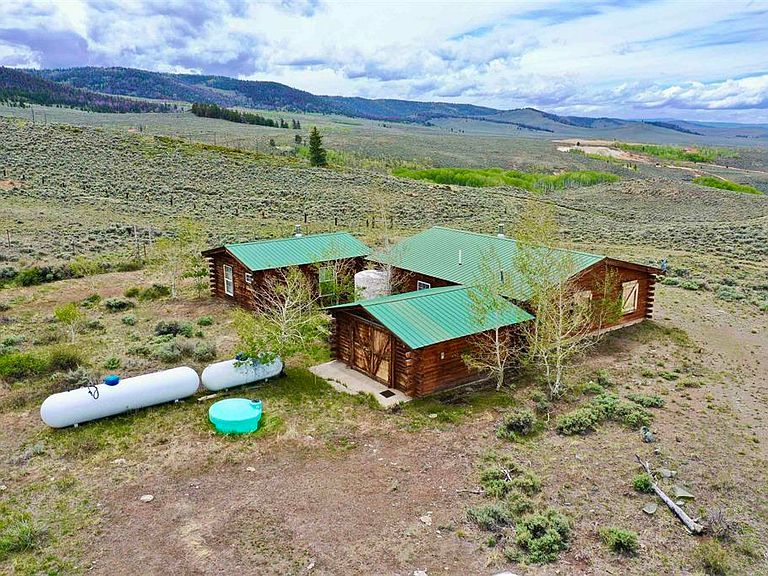
12101 County Road 1-TT Cabin is located on 13.91 acres just south of Gunnison. Great mountain property and very comfortable well-maintained cabin. Locked gate access to help assure your privacy and big mountain views to the north looking at the West Elk Wilderness from your property. Kitchen has a gas range top, cabinets, and refrigerator. The cabin features a cistern tank for your water supply and a full septic system. The dining and living room also have great views of the West Elk Wilderness and the valleys to the west. The guest house has multiple bunk beds for the extra guests. Thermopane windows, woodstove, concrete floors, huge outdoor sitting area between the guest cabin and garage. A storage shed for tools or supplies. This well-loved cabin with acreage is set up to be your wonderful getaway for generations! **No HOA***
Getting Around
 Car-Dependent
 Very Limited Transit
 Somewhat Bikeable
Schools
Construction
Condition
- Year built: 1999
Materials
- Foundation: Concrete Perimeter,Slab
- Roof: Metal
- Construction materials: Log,Log Siding
Type & Style
- Home type: SingleFamily
- Architectural style: Cabin,Ranch
- Property subType: Stick Built
Interior
Appliances
- Appliances included: Range,Refrigerator
Bedrooms & Bathrooms
- Bedrooms: 2
- Bathrooms: 1
- Full bathrooms: 1
Dining Room
- Features: Kitchen/Dining
Features
- All Furnishings
- Window features: Window Coverings,Double Pane Windows,Low Emissivity Windows
- Flooring: Other
- Fireplace features: Living Room,Wood Stove
- Fireplace: Yes
Heating
- Heating features: Floor Furnace,Wood Stove
Interior Area
- Total structure area: 1,800
- Total interior livable area: 1,800 sqft
Master Bedroom
- Level: Main
Property
Details
- Parcel number: 405708200001
- Attached to another structure: Yes
- Zoning description: None
Features
- Levels: One
- Stories: 1
- Has view: Yes
- View description: Mountain(s),Valley
Lot
- Lot size: 13.91 Acres
- Features: Borders Public Land
Parking
- Total spaces: 1
- Parking features: Detached Garage
- Has garage: Yes
- Attached garage spaces: 1
- Covered spaces: 1