



65 County Road 2266, Cleveland, TX, 77327
4beds
3baths
2,237sqft
$435,000
$194price/sqft
$3,243/moest. monthly cost
$129,720/yrincome needed
About This Home
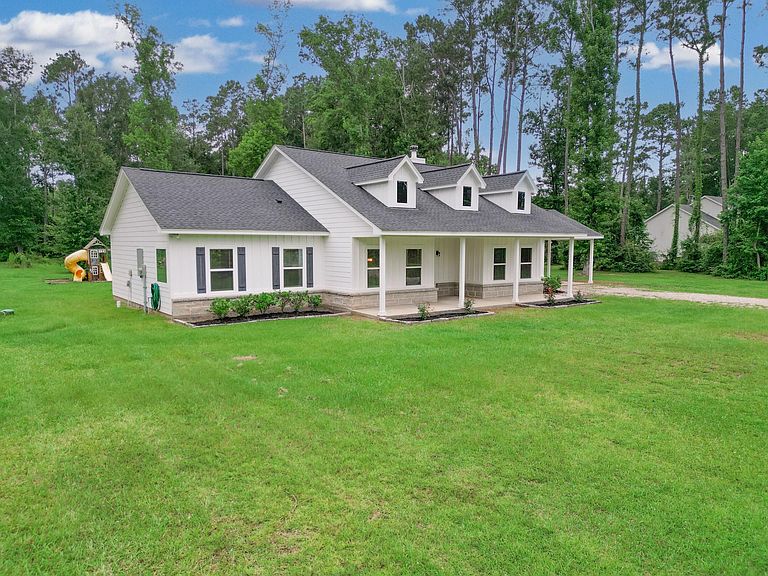
Welcome to this custom-built 4 bedroom, 2.5 bathroom home on a 2-acre lot. Mature trees and a covered back patio offer a tranquil outdoor retreat. The lot offers a blank canvas for outdoor amenities such as a large shop and/or pool! The open concept kitchen flows into a living area with a wood-burning fireplace and modern farmhouse finishes. Enjoy AT&T fiber internet in this peaceful setting-- a rare find in this area. Don't miss this opportunity to own a piece of paradise! Schedule your personal tour today!
Getting Around
1
 Car-Dependent
0
 Very Limited Transit
25
 Somewhat Bikeable
Schools
--
4/10
2/10
Construction
Condition
- Year built: 2021
Materials
- Foundation: Slab
- Roof: Composition
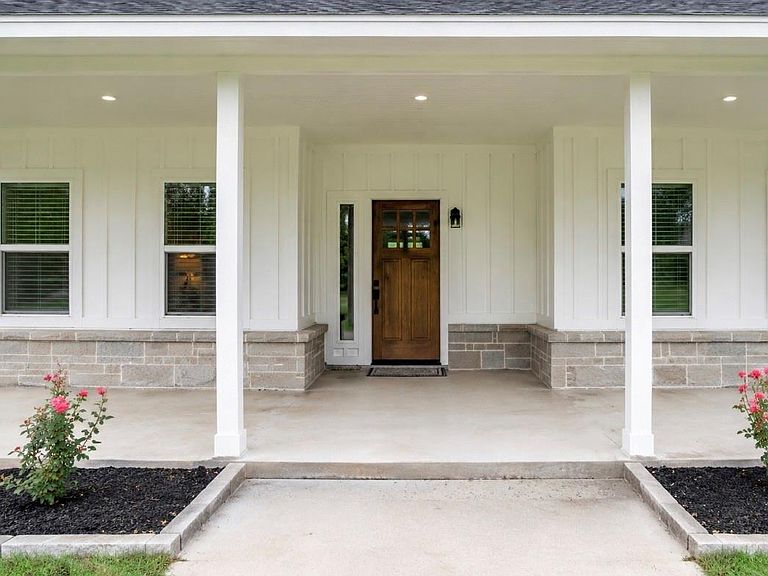
- Construction materials: Cement Siding,Stone
Type & Style
- Home type: SingleFamily
- Architectural style: Ranch,Traditional
- Property subType: Single Family Residence
Interior
Appliances
- Appliances included: Refrigerator,Electric Oven,Microwave,Electric Cooktop,Dishwasher
- Laundry features: Electric Dryer Hookup,Washer Hookup
Bedroom
- Level: First
- Area: 156
- Dimensions: 13x12
Bedroom
- Level: First
- Area: 156
- Dimensions: 13x12
Bedroom
- Level: First
- Area: 130
- Dimensions: 10x13
Bedrooms & Bathrooms
- Bedrooms: 4
- Bathrooms: 3
- Full bathrooms: 2
- 1/2 bathrooms: 1
Breakfast
- Level: First
- Area: 120
- Dimensions: 10x12
Dining Room
- Level: First
- Area: 156
- Dimensions: 13x12
Features
- All Bedrooms Down,En-Suite Bath,Primary Bed - 1st Floor,Split Plan,Walk-In Closet(s)
- Flooring: Carpet,Vinyl
- Number of fireplaces: 1
- Fireplace features: Wood Burning
- Fireplace: Yes
Heating & Cooling
- Heating features: Propane
- Cooling features: Electric
Interior Area
- Total structure area: 2,237
- Total interior livable area: 2,237 sqft
Living Room
- Level: First
- Area: 360
- Dimensions: 18x20
Primary Bedroom
- Level: First
- Area: 255
- Dimensions: 17x15
Property
Details
- Parcel number: 000354000414000
Features
- Stories: 1
- Patio & porch: Covered,Patio/Deck,Porch
- Exterior features: Side Yard
Lot
- Lot size: 2 Acres
- Features: Back Yard,Cleared,2 Up to 5 Acres
Parking
- Total spaces: 2
- Parking features: No Garage,Additional Parking,Porte-Cochere,Driveway,Attached Carport
- Covered spaces: 2
- Carport: Yes
- Carport spaces: 2