

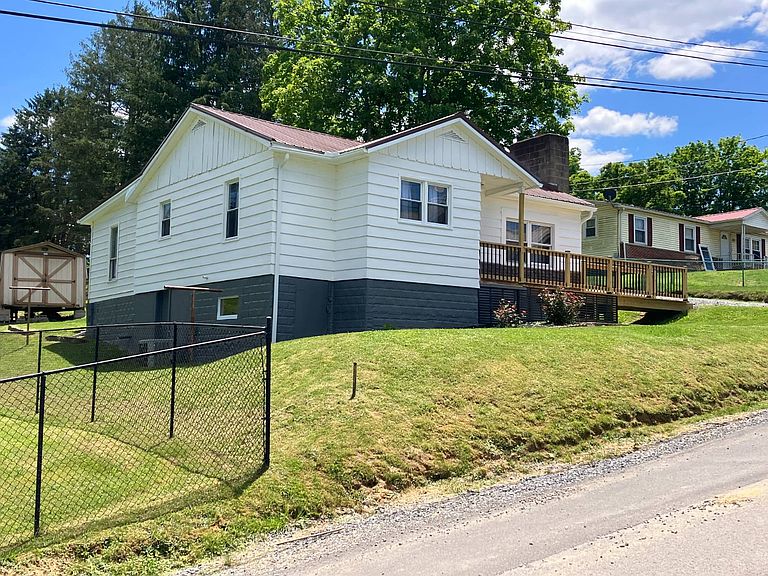


47 Edna St, Sand Fork, WV, 26430
About This Home
Charming remodeled older home, handicap accessible, in a very convenient location of Sand Fork, WV awaits a first-time home buyer, college student, retiree, or could be a rental investment property. This inviting property offers the perfect blend of timeless craftmanship and practical improvements making it a move-in ready and walking distance to church, 15 minutes to Glenville State College, I-79, and shopping. The living room has a brick mantle area with a wood stove insert for cozy winter evenings while reducing energy costs. However, F/A gas heat and A/C is installed as a modern convenience. Kitchen has a stainless-steel farm sink and oak cabinetry. Off of the kitchen is the dining room with a patio door leading to the back deck. The home has two bedrooms, one bathroom and sits on an unfinished basement. New flooring, drywall, and insulation has been added throughout most of the home. It is connected to city water and septic. Step outside to enjoy the back deck and yard/garden area which is perfect for growing vegetables, flowers or creating your own outdoor retreat. The front porch has no steps leading to the parking area making it handicap accessible. A small outbuilding sits behind the home for storage. Everything one needs with added charm and cleanliness for an asking price of $139,000.00
Getting Around
 Car-Dependent
 Very Limited Transit
 Not Bike Friendly
Schools
Construction
Condition
- Year built: 1959
Materials
- Roof: Metal
- Construction materials: Frame,Wood Siding
Type & Style
- Home type: SingleFamily
- Architectural style: Ranch
- Property subType: Single Family Residence
Interior
Appliances
- Appliances included: Refrigerator,Oven
Basement
- Area: 0
Basement
- Has basement: Yes
- Basement: Full,Unfinished
Bedrooms & Bathrooms
- Bedrooms: 2
- Bathrooms: 1
- Full bathrooms: 1
Features
- Fireplace features: Wood Burning Stove
- Finished area above ground: 928
Heating & Cooling
- Heating features: Gas,Forced Air
- Cooling features: Central
Interior Area
- Total structure area: 928
- Total interior livable area: 928 sqft
Kitchen
- Features: Open,Laminate Counters
Property
Accessibility
- Accessibility features: Handicap
Details
- Parcel number: Sand Fork Corp, Map 3, Parcel 37
- Lease amount: 0
Features
- Stories: 1
- Patio & porch: Patio,Deck
- Has view: Yes
- View description: Mountain,Street,Wooded
Lot
- Lot size: 6,534 sqft
- Features: Trees