


762 Sunset Ct, Kemp, TX, 75143
About This Home
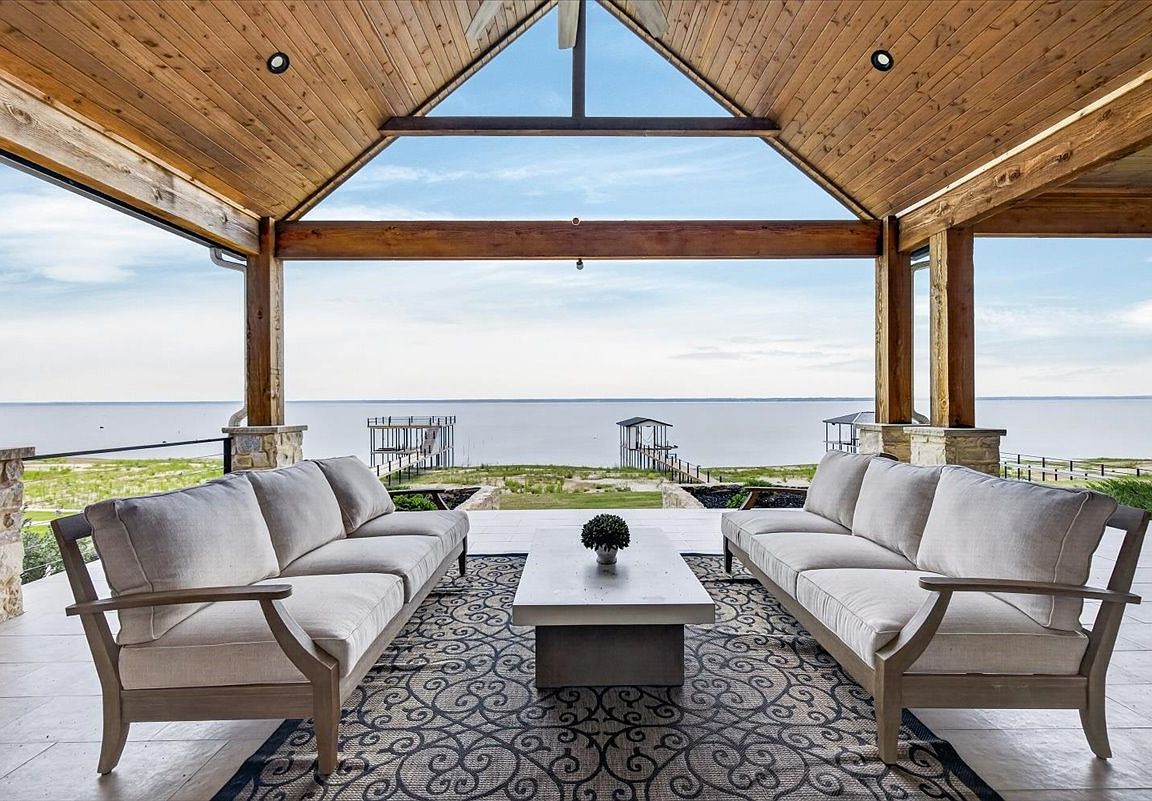
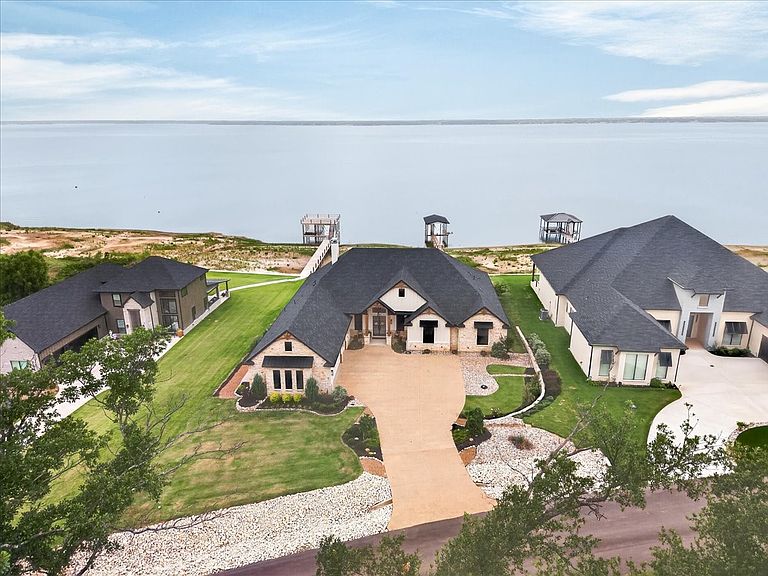
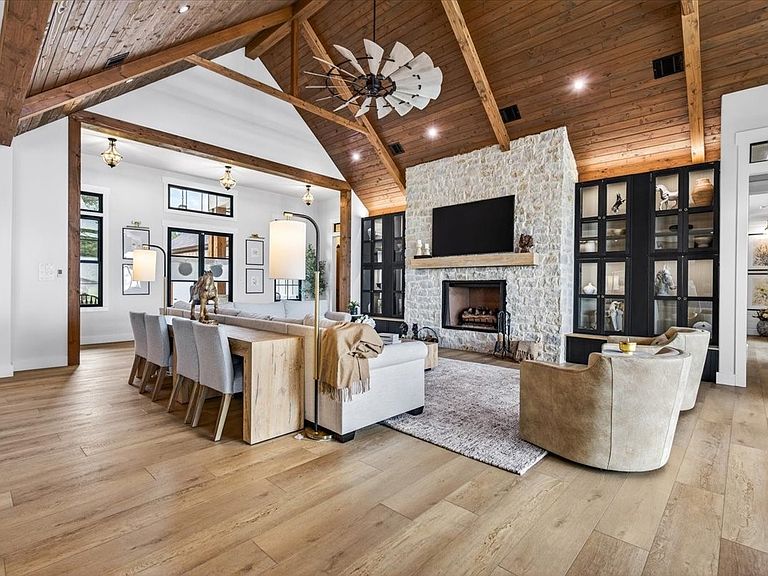
Experience refined lake living in this exceptional designer-built home offering 4 bedrooms, 3 bathrooms, and approximately 3,584 square feet of single-story luxury. Designed by a Dallas designer, this home showcases a chefs kitchen with custom cabinetry and so may built ins, high end appliances including double oven Italian range paneled integrated refrigerator freezer, double drawer dishwasher and waterfall quartz countertops. Main living space greets you with soaring tongue and groove oak ceilings, solid core white oak doors throughout, bidets in all baths, glass paneled office doors and three fireplaces. You will love having propane utilities, all gas cooking appliances, a spacious outdoor kitchen and fire pit area. Whether you are entertaining guests or enjoying a quiet evening at the lake, this home offers the perfect blend of sophistication, comfort, and functionality. This gated lake community has many lovely amenities including clubhouse and swimming pool just walking distance. The adjoining neighborhood is an 18 hole golf course and country club. All of this just one hour from downtown Dallas. Pull in, feel your stress falling away as you stroll down to the waters edge. Walk out onto your private dock, press the button, lower your boat and escape to a full day out on the water! Furnishings available via separate negotiation for a potential turn key home purchase!!
Getting Around
 Car-Dependent
 Very Limited Transit
 Somewhat Bikeable
Schools
Construction
Condition
- Property condition: Resale
- Year built: 2022
Materials
- Foundation: Slab
- Roof: Composition
- Construction materials: Frame,Rock,Stone
Type & Style
- Home type: SingleFamily
- Architectural style: Contemporary/Modern
- Property subType: Single Family Residence
Interior
Appliances
- Appliances included: Dishwasher
- Laundry features: Laundry in Utility Room
Bedrooms & Bathrooms
- Bedrooms: 5
- Bathrooms: 3
- Full bathrooms: 3
Features
- Decorative/Designer Lighting Fixtures,Eat-in Kitchen,Kitchen Island,Open Floorplan,Vaulted Ceiling(s)
- Flooring: Luxury Vinyl Plank
- Number of fireplaces: 3
- Fireplace features: Electric,Gas,Propane
- Fireplace: Yes
Heating & Cooling
- Heating features: Electric
- Cooling features: Central Air,Ceiling Fan(s)
Interior Area
- Total interior livable area: 3,584 sqft
Living Room
- Features: Ceiling Fan(s),Fireplace
- Level: First
- Dimensions: 0 x 0
Master Bedroom
- Features: Ceiling Fan(s)
- Level: First
- Dimensions: 0 x 0
Property
Details
- Parcel number: 212472
- Attached to another structure: Yes
Features
- Levels: One
- Stories: 1
- Pool features: None
- Patio & porch: Deck,Covered
- On waterfront: Yes
- Waterfront features: Boat Dock/Slip,Lake Front
- Waterbody name: Cedar Creek
Lot
- Lot size: 0.53 Acres
- Features: Retaining Wall
Parking
- Total spaces: 3
- Parking features: Garage,Garage Door Opener,Deck
- Has garage: Yes
- Attached garage spaces: 3
- Covered spaces: 3