



48 Laurel Park #48, Northampton, MA, 01060
About This Home
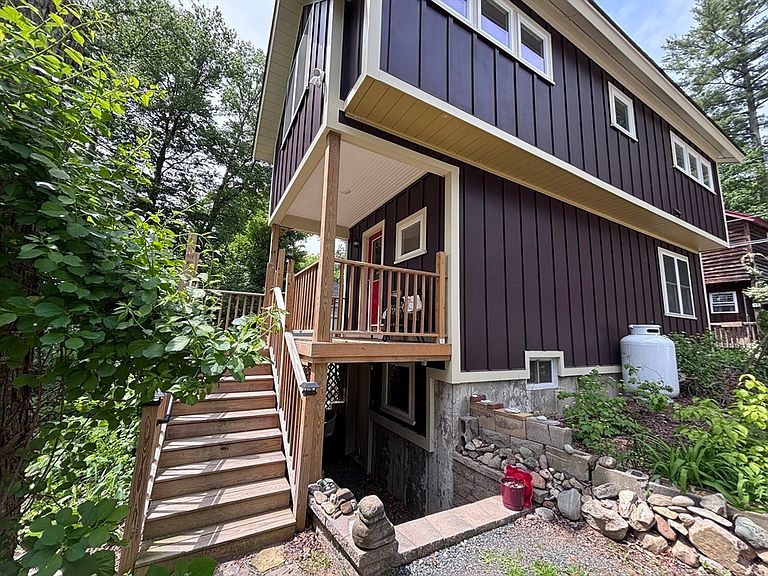
Experience the best of both worlds—new construction and the charm of historic Laurel Park. Recently built, this energy-efficient cottage offers modern comfort with timeless appeal. The bright main level features an open layout with a well-designed kitchen, teak butcher block countertops, abundant cabinetry, a custom workspace, and dining area. The airy living room provides space to relax or entertain, and a convenient half bath completes the first floor. A wide staircase leads upstairs, where vaulted ceilings enhance two equally-sized bedrooms and a full-bath with sliding barn door, a soaking tub, separate shower, and stained-glass privacy window. The full, heated and sheet rocked basement includes laundry, a workshop area, ample storage, and a high-efficiency propane heating system with on-demand hot water. Other features include double-glazed Paradigm windows, 200-amp EV-charge and solar-ready electric service, rear porch, and 30-year roof. All just minutes from downtown Northampton!
Getting Around
 Car-Dependent
 No Nearby Transit
 Somewhat Bikeable
Schools
Construction
Condition
- Year built: 2024
Materials
- Roof: Shingle
- Construction materials: Frame
Type & Style
- Home type: Condo
- Property subType: Condominium
Interior
Appliances
- Appliances included: Range,Dishwasher,Refrigerator,Freezer,Washer,Dryer
- Laundry features: In Unit
Basement
- Has basement: Yes
Bedrooms & Bathrooms
- Bedrooms: 2
- Bathrooms: 2
- Full bathrooms: 1
- 1/2 bathrooms: 1
Features
- Window features: Insulated Windows
- Flooring: Wood
- Finished area above ground: 954
Heating & Cooling
- Heating features: Baseboard,Propane
- Cooling features: None
Interior Area
- Total structure area: 954
- Total interior livable area: 954 sqft
Master Bathroom
- Features: Yes
Property
Details
- Parcel number: M:0008 B:0023 L:0048,3711870
- Zoning: RR
Features
- Entry location: Unit Placement(Street)
- Patio & porch: Deck
- Exterior features: Deck
Parking
- Total spaces: 2
- Parking features: Off Street
- Uncovered spaces: 2