


228 Sylvan Dell Ave, Edison, NJ, 08817
About This Home
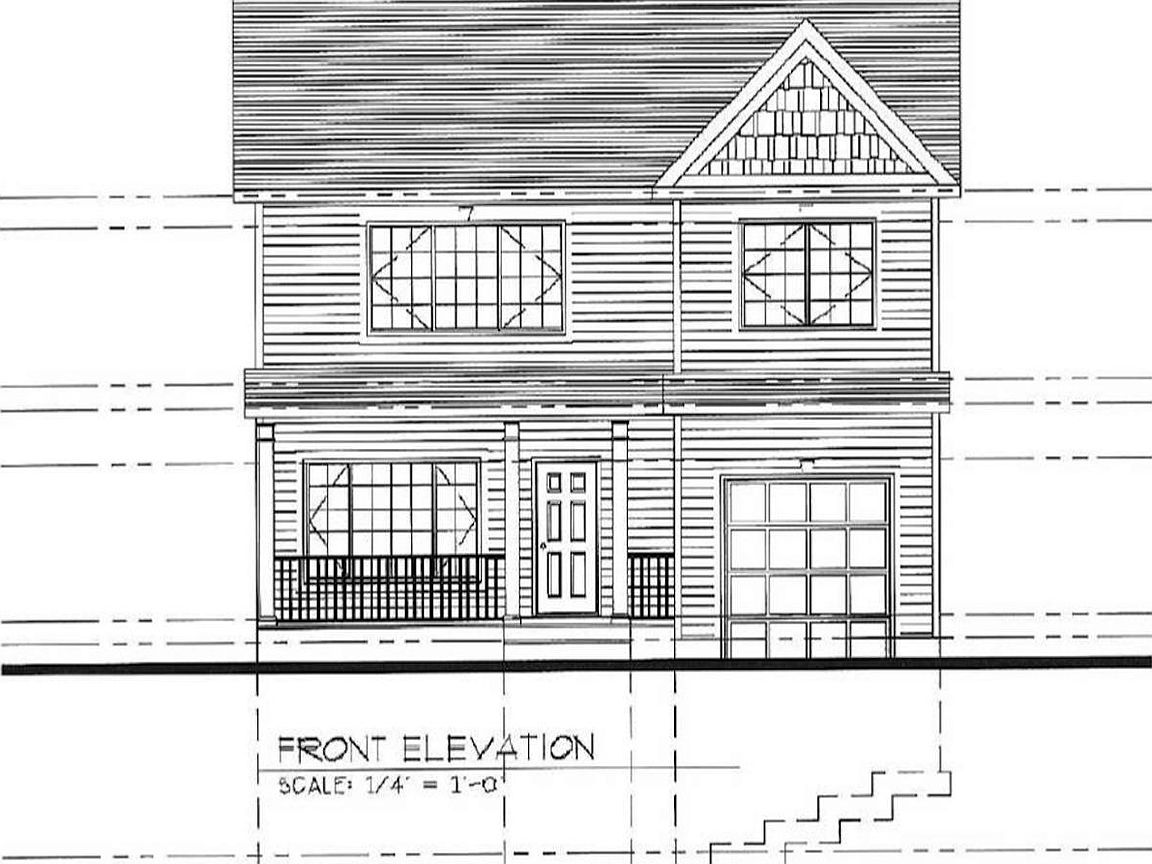
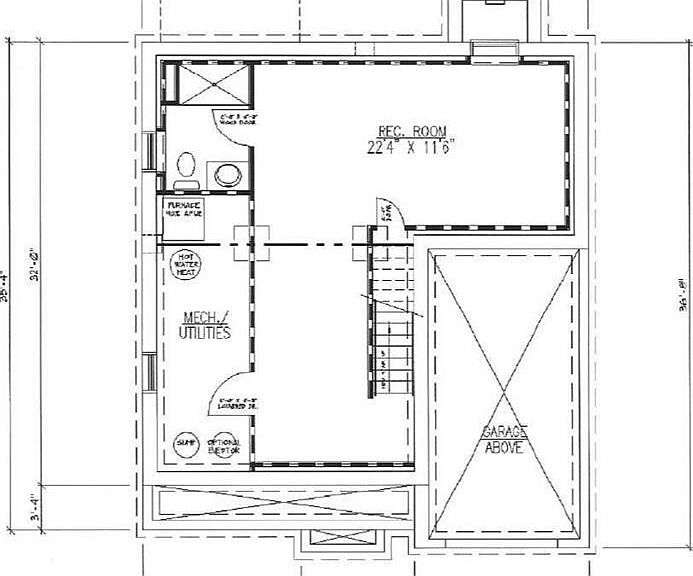
Brand New Construction in Prime Edison Location! Don't miss this exceptional opportunity to own a beautifully crafted Colonial just minutes from the New York City train, major highways, shopping, and dining. Scheduled for completion at the end of 2026, this quality-built home offers everything today's buyer is looking for. Featuring 4 spacious bedrooms, 3.5 luxurious baths, and an open, thoughtfully designed floor plan, this home is perfect for both everyday living and entertaining. The gourmet eat-in kitchen boasts a large center island and flows seamlessly into the main living areas. Formal dining room and spacious living room provide elegant spaces for gatherings and special occasions. The fully finished basement includes a recreation area and a full bath, offering endless possibilities for additional living space, home office, gym, or guest accommodations. The second floor features a convenient laundry room and generously sized bedrooms, including a stunning primary suite. Additional highlights include a one-car garage, multi-zone heating and central air conditioning for maximum comfort and efficiency, quality craftsmanship throughout, and modern finishes designed to impress. Secure your new home today and enjoy the rare opportunity to customize selections during construction. Outstanding Edison location with easy commuter access and close proximity to everything. Expected delivery: End of 2026.
Getting Around
 Car-Dependent
 Very Limited Transit
 Somewhat Bikeable
Schools
Construction
Condition
- Property condition: Under Construction
- New construction: Yes
- Year built: 2026
Materials
- Roof: Asphalt
Type & Style
- Home type: SingleFamily
- Architectural style: Colonial
- Property subType: Single Family Residence
Interior
Appliances
- Appliances included: Dishwasher,Gas Range/Oven,Microwave,Gas Water Heater
Basement
- Area: 0
Basement
- Has basement: Yes
- Basement: Full, Finished, Bath Full, Other Room(s), Recreation Room, Storage Space, Utility Room
Bathroom
- Features: Tub Shower, Stall Shower
Bedrooms & Bathrooms
- Bedrooms: 4
- Bathrooms: 4
- Full bathrooms: 3
- 1/2 bathrooms: 1
Dining Room
- Features: Formal Dining Room
Features
- Entrance Foyer,Kitchen Second,Bath Half,Living Room,Dining Room,4 Bedrooms,Laundry Room,Bath Main,Bath Second,None
- Flooring: Wood
Heating & Cooling
- Heating features: Zoned,Forced Air
- Cooling features: Central Air,Zoned
Interior Area
- Total structure area: 0
Kitchen
- Features: Granite/Corian Countertops, Kitchen Island
Master Bedroom
- Features: Two Sinks, Full Bath, Walk-In Closet(s)
Property
Details
- Parcel number: 0000000000000000
Features
- Levels: Two
- Stories: 2
- Exterior features: Yard
Lot
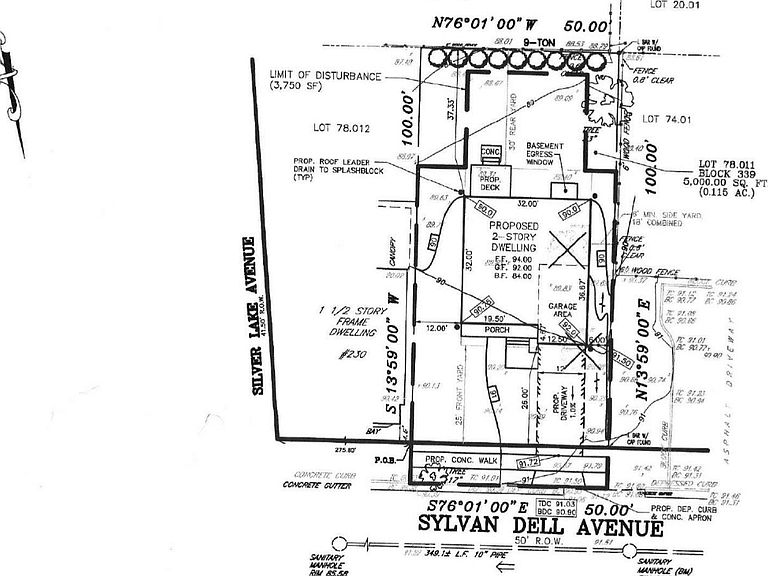
- Lot size: 5,000 sqft
- Features: Near Shopping,Near Train,Level,Near Public Transit
- Lot size dimensions: 100.00 x 50.00
Parking
- Total spaces: 1
- Parking features: Asphalt,Garage,Attached,Garage Door Opener
- Has garage: Yes
- Attached garage spaces: 1
- Covered spaces: 1
- Has uncovered spaces: Yes