


2442 Marino Dr, Newport Beach, CA, 92663
About This Home
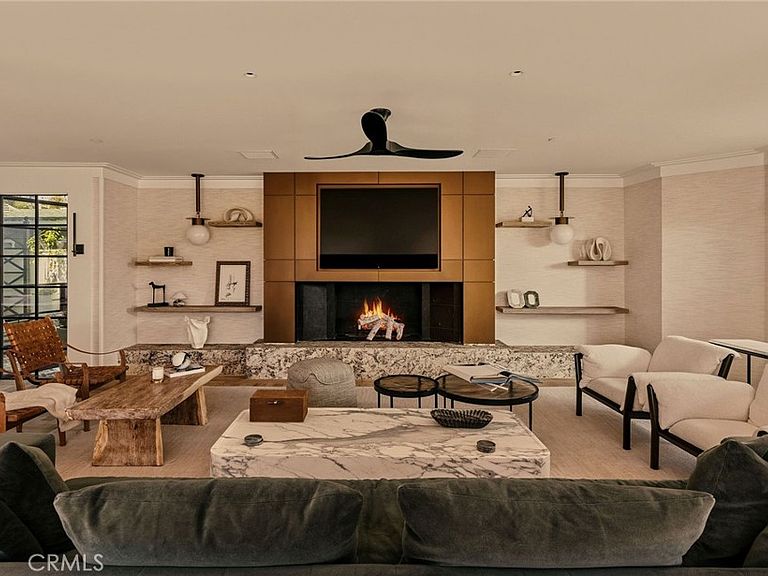
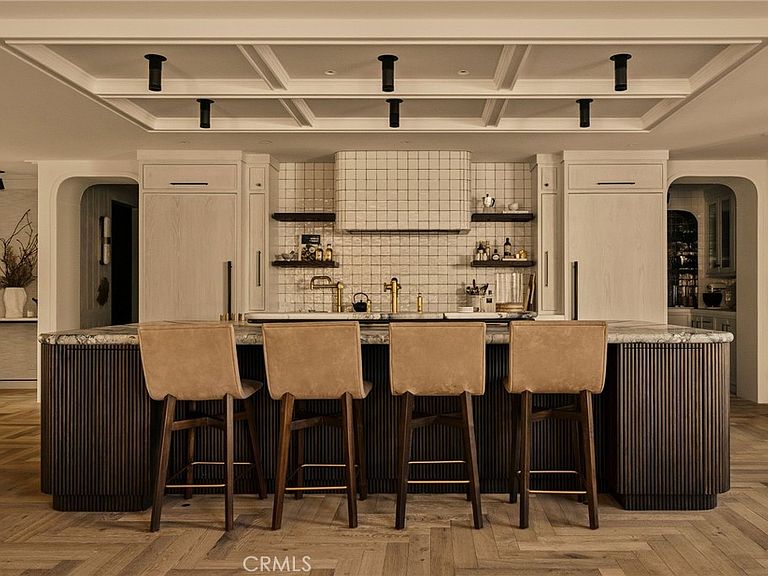
A rare opportunity to own a fully furnished, turnkey designer residence in Newport Beach’s prestigious guard-gated Bayshores community. Expertly designed and curated by renowned interior designer Shelley Starr, this exceptional home offers an unparalleled blend of sophistication, privacy, and waterfront living. Perfectly positioned to capture tranquil harbor views overlooking Bayshores’ private beach, the residence embraces a seamless connection to the water, offering a coveted walk-to-your-boat lifestyle with marina access just moments away. Every detail has been thoughtfully considered, showcasing Starr’s signature "Art of Imperfection" philosophy through reclaimed wood, hand-finished stone, bronze accents, custom millwork, and rich layered textures that create warmth, character, and timeless elegance. A dramatic marble staircase serves as a stunning architectural centerpiece, while expansive living spaces flow effortlessly between indoor and outdoor environments. The chef’s kitchen is designed for both everyday living and entertaining, featuring premium finishes and a seamless connection to the dining and living areas. The luxurious primary suite serves as a private retreat, complete with a spa-inspired bath featuring a custom nickel soaking tub, hand-finished marble, and bespoke detailing throughout. Additional highlights include a private wellness spa complete with a sauna, cold plunge, and jacuzzi, creating a true resort-style experience at home. A temperature-controlled wine room offers the perfect setting for collectors and entertainers alike, while a dedicated office provides a refined work-from-home environment. An upper-level loft with an integrated fitness area adds flexibility for wellness and recreation, all complemented by beautifully appointed harbor-view living spaces throughout the residence. Offered fully furnished and move-in ready, the home delivers an effortless turnkey lifestyle from day one. Residents of Bayshores enjoy an exclusive coastal lifestyle with private beach access, marina privileges, 24-hour guard-gated security, and moments to Lido Marina Village’s premier dining, shopping, and entertainment. Fashion Island, Balboa Bay Club, and John Wayne Airport are all conveniently nearby. Combining exceptional design, superior craftsmanship, harbor views, and direct access to Newport Beach’s coveted boating lifestyle - this is a truly rare offering within one of Southern California’s most exclusive waterfront communities.
Getting Around
 Somewhat Walkable
 Some Transit
 Bikeable
Schools
Construction
Condition
- Property condition: Turnkey
- New construction: Yes
- Year built: 2026
Materials
- Roof: Fire Proof
- Construction materials: Lap Siding
Type & Style
- Home type: SingleFamily
- Architectural style: Custom,See Remarks
- Property subType: Single Family Residence
Interior
Appliances
- Appliances included: 6 Burner Stove,Built-In Range,Barbecue,Convection Oven,Double Oven,Dishwasher,Exhaust Fan,Freezer,Disposal,High Efficiency Water Heater,Hot Water Circulator,Microwave,Refrigerator,Range Hood,Self Cleaning Oven,Tankless Water Heater,VentedExhaust Fan,Water Heater,Water Purifier,Dryer,Washer
- Laundry features: Inside,Laundry Room
Bathroom
- Features: Bathroom Exhaust Fan,Bathtub,Closet,Dual Sinks,Enclosed Toilet,Full Bath on Main Level,Heated Floor,Linen Closet,Multiple Shower Heads,Separate Shower
Bedroom
- Features: Bedroom on Main Level
Bedrooms & Bathrooms
- Bedrooms: 5
- Bathrooms: 7
- Full bathrooms: 5
- 1/2 bathrooms: 2
- Main level bathrooms: 3
- Main level bedrooms: 1
Features
- Wet Bar,Built-in Features,Balcony,Coffered Ceiling(s),Open Floorplan,Pantry,Stone Counters,Storage,Wired for Data,Bar,Wired for Sound,Bedroom on Main Level,Entrance Foyer,Instant Hot Water,Primary Suite,Utility Room,Walk-In Pantry,Wine Cellar,Walk-In Closet(s)
- Window features: Double Pane Windows,Drapes
- Flooring: Carpet,Stone,Wood
- Fireplace features: Family Room
- Fireplace: Yes
- Common walls with other units/homes: No Common Walls
Heating & Cooling
- Heating features: Central,Forced Air,Fireplace(s)
- Cooling features: Central Air
Interior Area
- Total interior livable area: 6,771 sqft
Kitchen
- Features: Butler's Pantry,Kitchen Island,Kitchen/Family Room Combo,Pots & Pan Drawers,Stone Counters,Self-closing Cabinet Doors,Self-closing Drawers,Walk-In Pantry
Master Bedroom
- Features: Primary Suite
Pantry
- Features: Walk-In Pantry
Property
Details
- Parcel number: 04918101
- Special condition: Standard
Features
- Levels: Two
- Stories: 2
- Entry location: Front
- Pool features: None
- Patio & porch: Stone
- Exterior features: Barbecue
- Has spa: Yes
- Spa features: Heated,In Ground,Private
- Fencing: Block
- Has view: Yes
- View description: Bay,Neighborhood,Water
- Has water view: Yes
- Water view: Bay,Water
Lot
- Lot size: 9,000 sqft
- Features: Corner Lot,Front Yard,Lawn,Yard
Parking
- Total spaces: 3
- Parking features: Direct Access,Garage,Private
- Has garage: Yes
- Attached garage spaces: 3
- Covered spaces: 3