


299 NW Limberpine Circle, Parachute, CO, 81635
About This Home
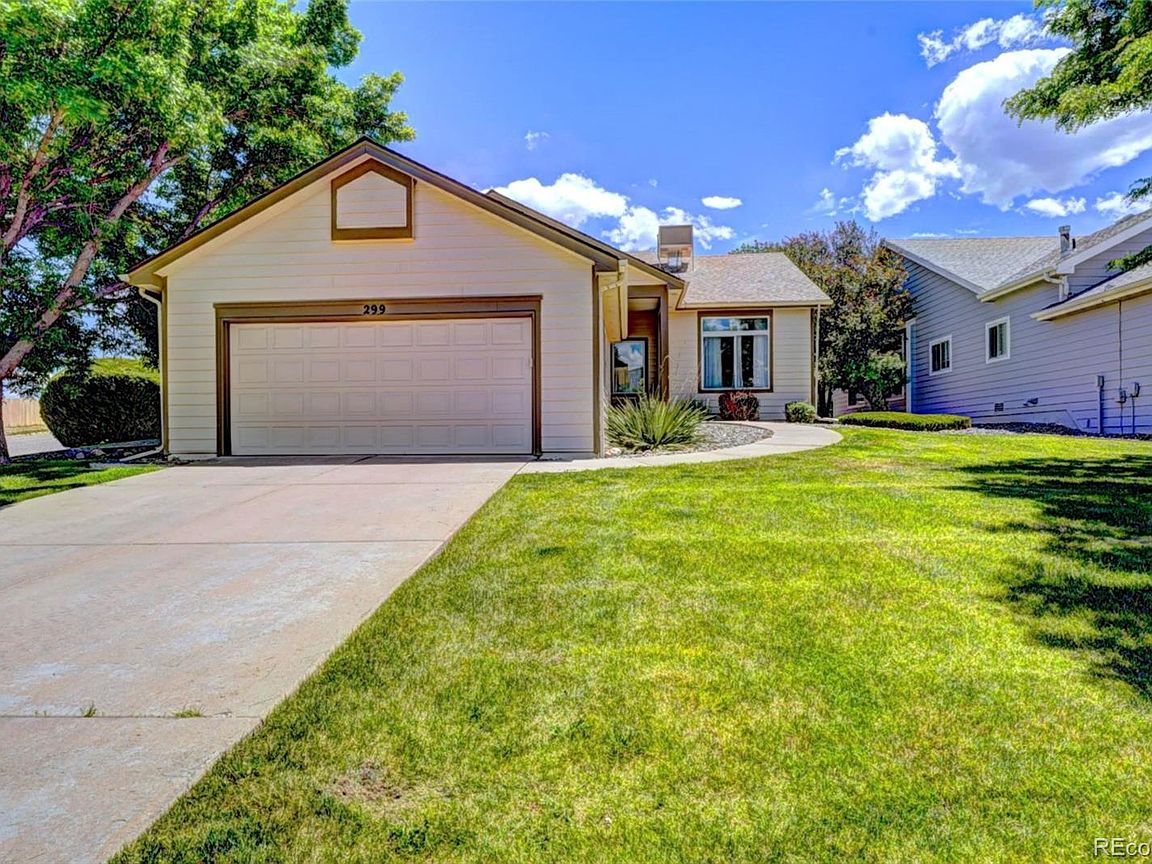
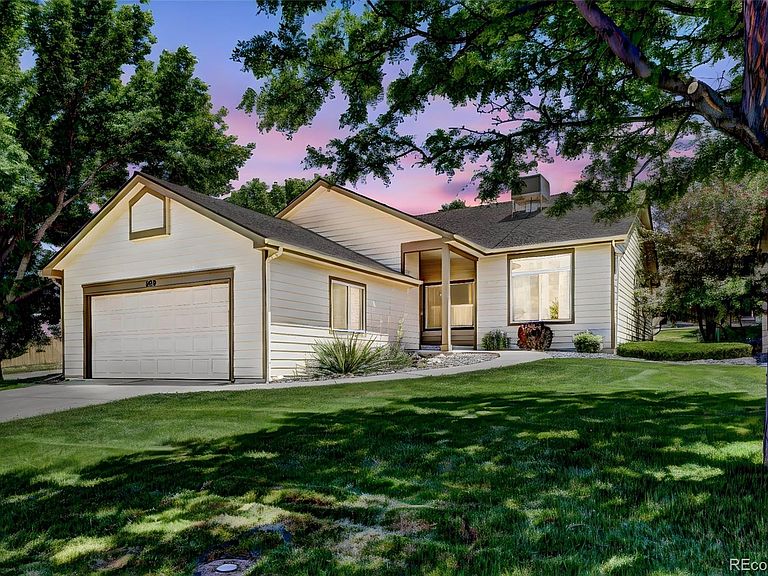
Imagine a home where weekends belong to you. At 299 Limberpine Circle, life moves at a different pace. The lawn is mowed, the snow is cleared, and exterior maintenance is handled for you, leaving more time for morning walks, afternoon golf, wildlife sightings, and sunset evenings on the patio. Nestled within the park-like setting of Canyon View, this picture-perfect patio home welcomes you with charming curb appeal and an unmistakable sense of care. Step through the front door and you'll be greeted by a bright, open great room where sunlight dances across immaculate finishes and every space feels inviting. The heart of the home is a beautifully designed kitchen featuring granite countertops, upgraded appliances, and a center island ready for everything from holiday gatherings to quiet breakfasts. The spacious primary suite offers a true sanctuary, complete with a stunning remodeled bath, walk-in closet, and custom room-darkening blinds designed for peaceful rest. Need flexibility? The third bedroom, accented with stylish barn doors, easily transforms into a home office, reading room, creative studio, or guest retreat. Thoughtful storage solutions are found throughout, including a laundry room with built-in workspace, pantry storage, and an oversized two-car garage. Outside, covered front and back patios provide the perfect setting to enjoy Colorado's changing seasons. Sip coffee as the neighborhood awakens, entertain friends under the evening sky, or simply relax and take in the serenity. This is more than a home--it's a lifestyle defined by comfort, convenience, and freedom. Welcome to Canyon View, where maintenance-free living meets the beauty of Western Colorado. FINANCING INCENTIVE: Ask how you can secure a 1% lender credit to save thousands in closing costs or permanently lower your monthly payment when using the seller's preferred lender! Call to schedule a showing today.
Getting Around
 Car-Dependent
 Very Limited Transit
 Somewhat Bikeable
Schools
Construction
Condition
- Property condition: Updated/Remodeled
- Year built: 1997
Materials
- Construction materials: Wood Siding
Type & Style
- Home type: SingleFamily
- Architectural style: Traditional
- Property subType: Single Family Residence
Interior
Appliances
- Appliances included: Dishwasher,Dryer,Microwave,Range,Refrigerator,Washer
Basement
- Basement: Crawl Space
Features
- Granite Counters,Pantry
- Window features: Window Treatments
- Flooring: Carpet,Tile
- Finished area above ground: 1,573
Heating & Cooling
- Heating features: Baseboard,Natural Gas
- Cooling features: Evaporative Cooling
Interior Area
- Total structure area: 2,073
- Total interior livable area: 2,073 sqft
Property
Details
- Parcel number: R800070
- Zoning: PUD
- Special condition: Standard
- Exclusions: None
Features
- Levels: One
- Stories: 1
- Entry location: Exterior Access
- Fencing: None
- Has view: Yes
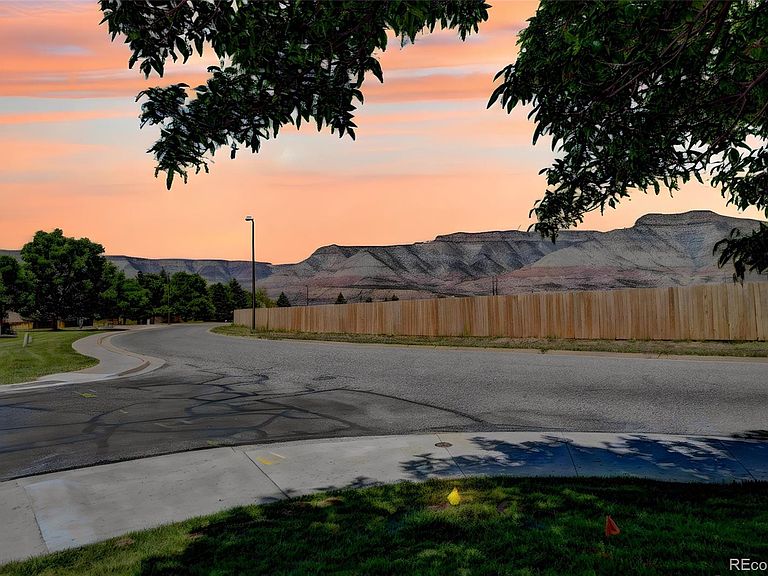
- View description: Mountain(s)
Lot
- Lot size: 2,613 sqft
- Features: Sloped
Parking
- Total spaces: 2
- Parking features: Concrete,Lighted
- Has garage: Yes
- Attached garage spaces: 2
- Covered spaces: 2
Climate Risk is Financial Risk
Every home has a financial story beyond the listing price. Below, you’ll see the climate risks that could affect this property — and in Bills & Affordability, how those risks may influence repairs, insurance, utilities, and long-term value.
Biggest Threats for This Home
- Landslide

- Lightning

- Inland Flooding

- Wildfire

- Avalanche

- Cold Wave

- Earthquake

- Heat Wave

How This Home’s Risks Compare
FEMA Declared Disasters Across Colorado Counties
Understanding the Costs
Financial advisors generally recommend spending no more than 30% of your gross household income on housing costs. In practice, many households stretch to 35% or beyond — especially in high-cost markets.
Estimated Costs Today
| Monthly | Annual | |
|---|---|---|
| Mortgage | $1,896 | $22,752 |
| Home Insurance * | $147 | $1,764 |
| Property Taxes | $121 | $1,452 |
| Electricity | $186 | $2,232 |
| Total | $2,350 | $28,200 |
Income You'd Need if You Spent...
Colorado FAIR Plan Programs


How Costs Could Change Over Time
Climate risk is quickly impacting all of the major home ownership costs. Adjust the growth rates and percentage of income spent on housing below to see how your housing costs could change over the next 10 years — and what income you'd need to keep up.
Comparing Against the Market
Price Per Sq Ft
vs Other Active Listings
Avg $/sqft
vs Homes Sold Last Month
Median $/sqft
Current Market Trends
Median Price Per Square Foot
The median price per square foot of homes sold in this area each month. Compare this to this listing's price per square foot to gauge whether the home is priced in line with recent sales.
Historicals for This Listing
Zestimate History ($/sqft)
Price History
| Date | Event | Price |
|---|---|---|
| 2026-06-27 | Price change | $375,000 |
| 2026-06-04 | Listed for sale | $395,000 |
 View on Zillow