


2151 Langston Rd, Waxahachie, TX, 75167
About This Home
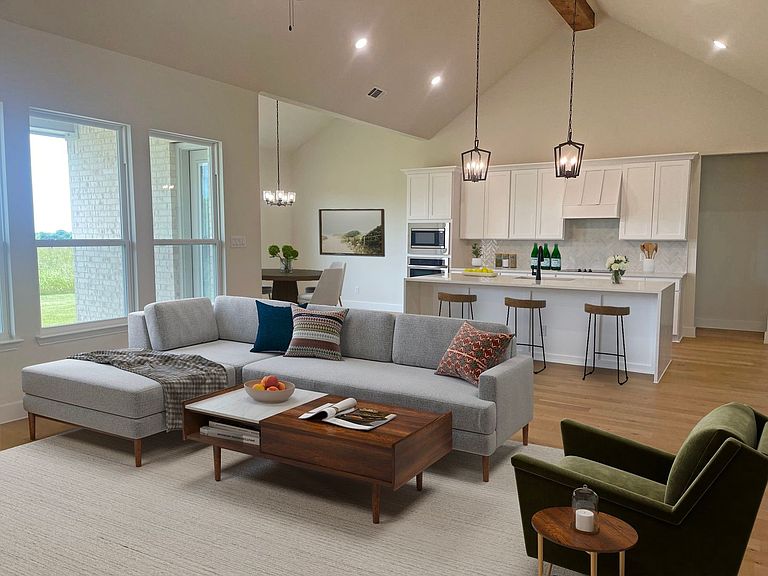
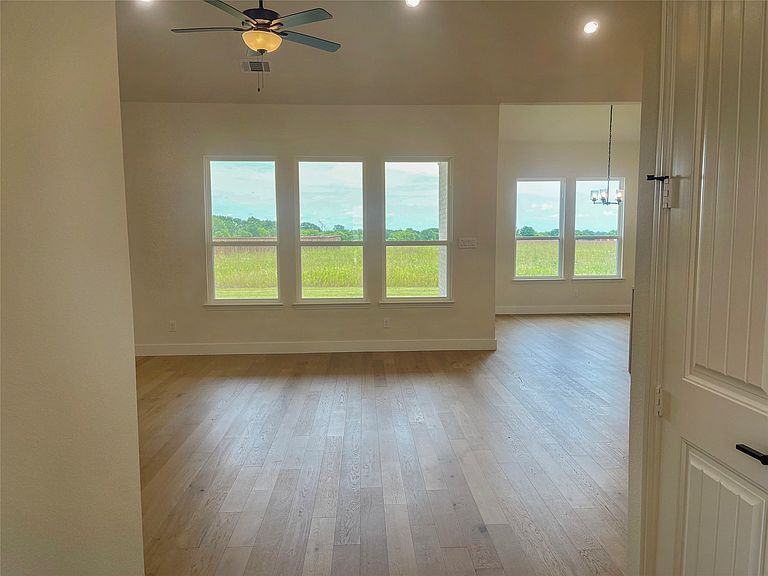
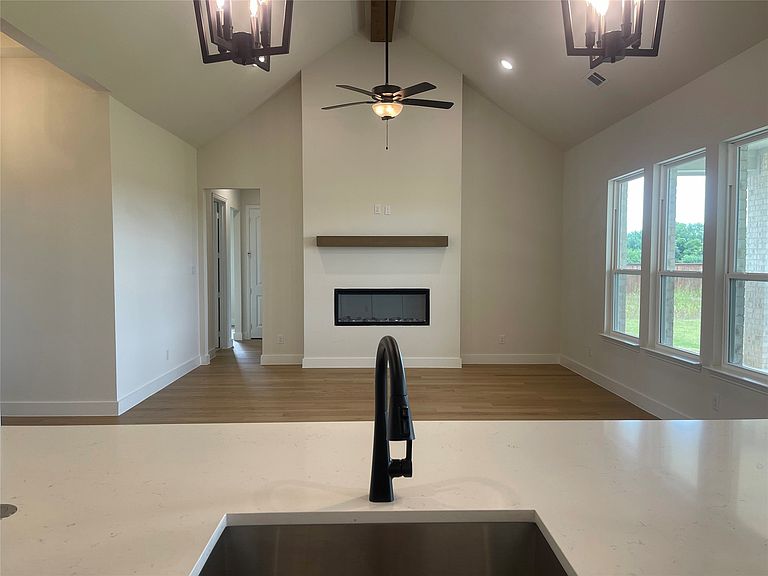
Seller will consider concessions if requested with the offer. Set on an expansive 1.319-acre homesite in the highly desirable Waterfall Estates community, this exceptional home offers a seamless blend of elegance, comfort, and space. With 4 well-appointed bedrooms and 2.5 bathrooms, the layout is designed to accommodate both relaxed daily living and effortless entertaining. The spacious main living area serves as a welcoming centerpiece, filled with natural light and offering plenty of room to gather and unwind. The kitchen makes a striking impression with it's waterfall granite island, oversized walk-in pantry, and ample space for preparing meals and hosting guests. Nearby, the dining area provides a warm and inviting setting for both everyday dinners and special celebrations. A dedicated study creates the perfect environment for working from home or quiet focus, while the retreat offers a flexible space ideal for lounging, reading, or additional entertainment. Outdoors, the covered patio overlooks the sprawling 1.3109-acre lot, giving you the freedom to enjoy wide-open spaces, host gatherings, or simply take in the peaceful surroundings. Located in Waterfall Estates, this home delivers a sought-after lifestyle-combining serene spacious living with convenient access to quality schools and the timeless charm of historic Waxahachie just minutes away.
Getting Around
 Car-Dependent
 Very Limited Transit
 Somewhat Bikeable
Schools
Construction
Condition
- Property condition: New Construction
- Year built: 2024
Materials
- Foundation: Slab
- Roof: Composition
- Construction materials: Brick,Rock,Stone
Type & Style
- Home type: SingleFamily
- Architectural style: Traditional,Detached
- Property subType: Single Family Residence
Interior
Bedroom
- Features: Walk-In Closet(s)
- Level: First
- Dimensions: 11 x 13
Bedroom
- Features: Walk-In Closet(s)
- Level: First
- Dimensions: 11 x 13
Bedroom
- Features: Walk-In Closet(s)
- Level: First
- Dimensions: 12 x 12
Bedrooms & Bathrooms
- Bedrooms: 4
- Bathrooms: 3
- Full bathrooms: 2
- 1/2 bathrooms: 1
Dining Room
- Level: First
- Dimensions: 14 x 10
Features
- Decorative/Designer Lighting Fixtures,Eat-in Kitchen,Granite Counters,Kitchen Island,Open Floorplan,Pantry,Vaulted Ceiling(s)
- Flooring: Carpet,Ceramic Tile,Luxury Vinyl Plank
- Number of fireplaces: 1
- Fireplace features: Decorative,Electric,Family Room
- Fireplace: Yes
Game Room
- Level: First
- Dimensions: 11 x 8
Half Bath
- Level: First
- Dimensions: 0 x 0
Heating & Cooling
- Heating features: Central,Electric
- Cooling features: Central Air,Ceiling Fan(s),Electric
Interior Area
- Total interior livable area: 2,404 sqft
Kitchen
- Features: Granite Counters,Kitchen Island,Walk-In Pantry
- Level: First
- Dimensions: 17 x 8
Living Room
- Level: First
- Dimensions: 22 x 17
Master Bathroom
- Features: Dual Sinks,Granite Counters,Garden Tub/Roman Tub,Separate Shower
- Level: First
- Dimensions: 0 x 0
Master Bedroom
- Features: En Suite Bathroom,Walk-In Closet(s)
- Level: First
- Dimensions: 16 x 14
Office
- Level: First
- Dimensions: 9 x 11
Other
- Features: Dual Sinks,Granite Counters
- Level: First
- Dimensions: 0 x 0
Utility Room
- Features: Built-in Features,Utility Room
- Level: First
- Dimensions: 0 x 0
Property
Details
- Parcel number: 304551
Features
- Levels: One
- Stories: 1
- Pool features: None
- Patio & porch: Covered
- Fencing: None
Lot
- Lot size: 1.32 Acres
- Features: Irregular Lot
Parking
- Total spaces: 2
- Parking features: Door-Multi,Driveway,Garage,Garage Door Opener,Garage Faces Side
- Has garage: Yes
- Attached garage spaces: 2
- Covered spaces: 2