



1711 Mateo Square Pl, Houston, TX, 77084
About This Home
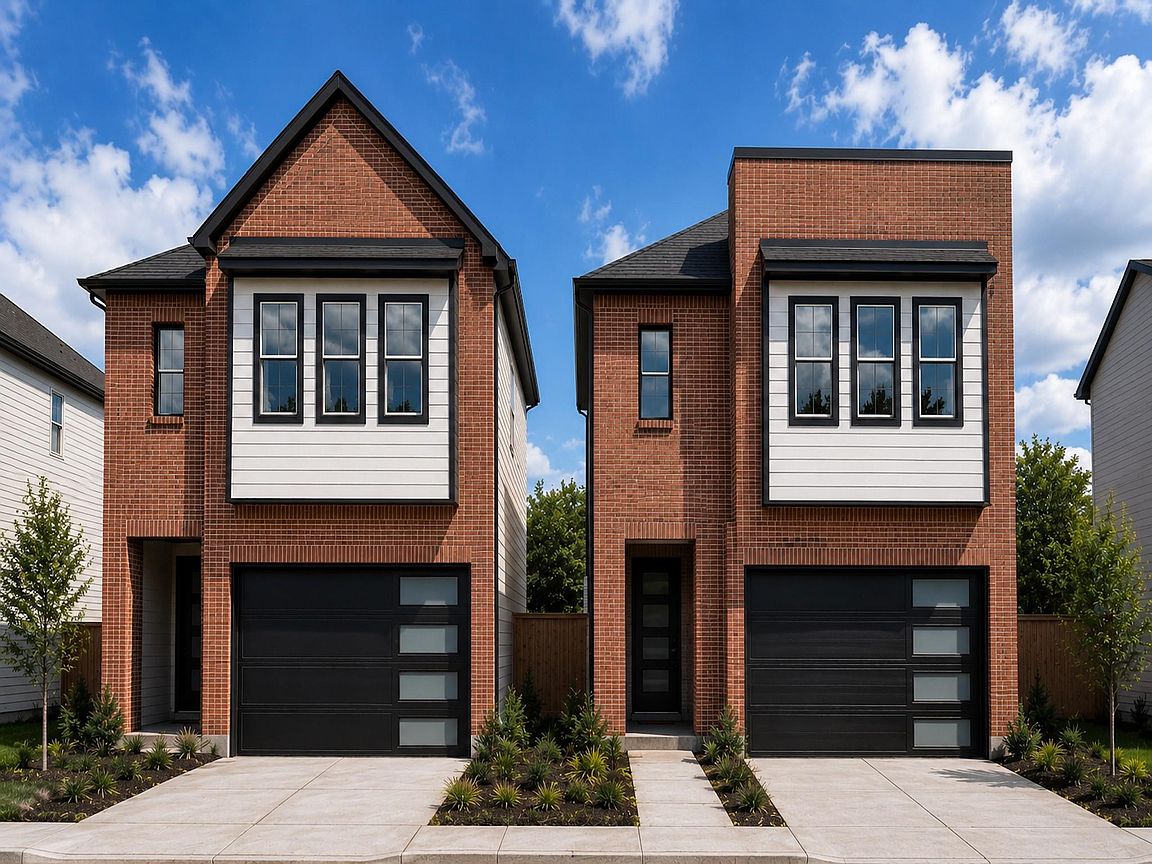
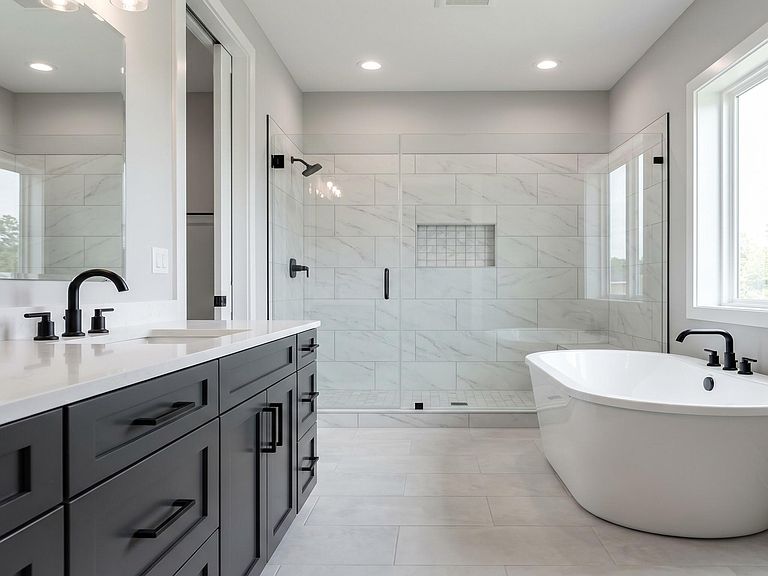
Welcome to 1711 Mateo Square Place, a contemporary new-construction home by Gardia Builders in South Park View, a gated 27-home boutique community in Houston’s 77084 corridor. This Magnolia floor plan offers 1,802 sq. ft. with 3 bedrooms, 2.5 baths, a 2-car garage, and a generous open-concept layout designed for modern living. High ceilings, recessed lighting, and premium finishes create a bright, elevated feel throughout. The chef-inspired island kitchen features gas cooking, breakfast bar seating, and seamless flow into the main living and dining areas. A rare main-floor primary suite offers privacy, a walk-in closet, and a spa-inspired bath with double sinks and soaking tub. Upstairs, flexible secondary bedrooms provide options for guests, work, or media. Innovative storage solutions add everyday convenience. Stylish, efficient, and ideally located near major Houston corridors.
Getting Around
 Car-Dependent
 No Nearby Transit
 Somewhat Bikeable
Schools
Construction
Condition
- New construction: Yes
- Year built: 2026
Materials
- Foundation: Slab
- Roof: Composition
- Construction materials: Blown-In Insulation,Brick
Other
- Builder name: Gardia Homes
Type & Style
- Home type: SingleFamily
- Architectural style: Contemporary
- Property subType: Single Family Residence
Interior
Appliances
- Appliances included: ENERGY STAR Qualified Appliances,Water Heater,Disposal,Refrigerator,Gas Oven,Oven,Microwave,Gas Range,Dishwasher
- Laundry features: Electric Dryer Hookup,Gas Dryer Hookup,Washer Hookup
Bedroom
- Level: Second
- Area: 154
- Dimensions: 11 x 14
Bedroom
- Level: Second
- Area: 132
- Dimensions: 11 x 12
Bedrooms & Bathrooms
- Bedrooms: 3
- Bathrooms: 3
- Full bathrooms: 2
- 1/2 bathrooms: 1
Dining Room
- Level: First
- Area: 100
- Dimensions: 10 x 10
Features
- High Ceilings,Prewired for Alarm System,Wired for Sound,3 Bedrooms Up,All Bedrooms Up,En-Suite Bath,Primary Bed - 2nd Floor,Walk-In Closet(s)
- Flooring: Carpet,Tile
Heating & Cooling
- Heating features: Natural Gas
- Cooling features: Ceiling Fan(s),Electric
Interior Area
- Total structure area: 1,802
- Total interior livable area: 1,802 sqft
Kitchen
- Level: First
- Area: 112
- Dimensions: 8 x 14
Living Room
- Level: First
- Area: 285
- Dimensions: 15 x 19
Other
- Level: Second
- Area: 40
- Dimensions: 5 x 8
Primary Bedroom
- Level: Second
- Area: 195
- Dimensions: 13 x 15
Utility Room
- Level: Second
Property
Details
- Parcel number: 1466310010022
Features
- Stories: 2
- Patio & porch: Covered,Patio/Deck,Porch
- Exterior features: Side Yard
- Fencing: Back Yard,Full
Lot
- Lot size: 3,005 sqft
- Features: Back Yard,Patio Lot,0 Up To 1/4 Acre
- Lot size dimensions: 109 x 28
Parking
- Total spaces: 2
- Parking features: Electric Gate,Driveway Gate,Attached,Additional Parking,Garage Door Opener,Double-Wide Driveway,Extra Driveway
- Has garage: Yes
- Attached garage spaces: 2
- Covered spaces: 2