

53330 Highway 96, Eads, CO, 81036
About This Home
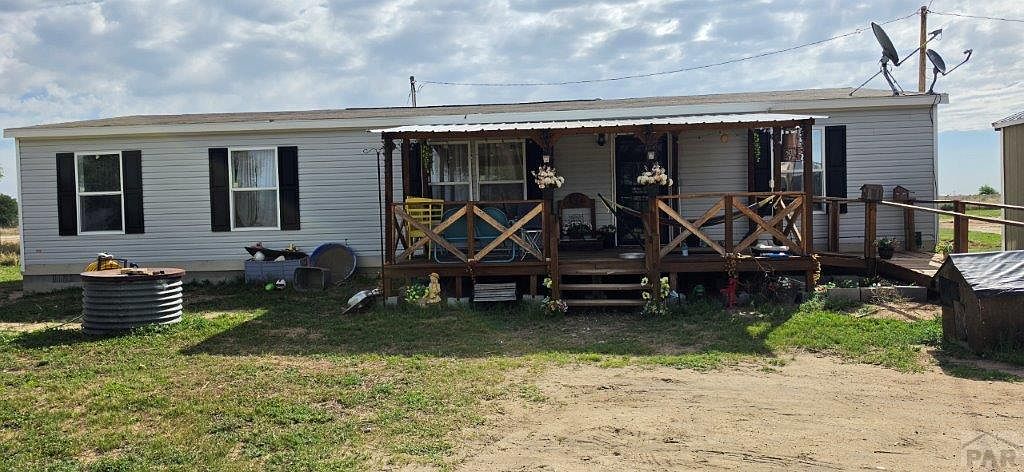
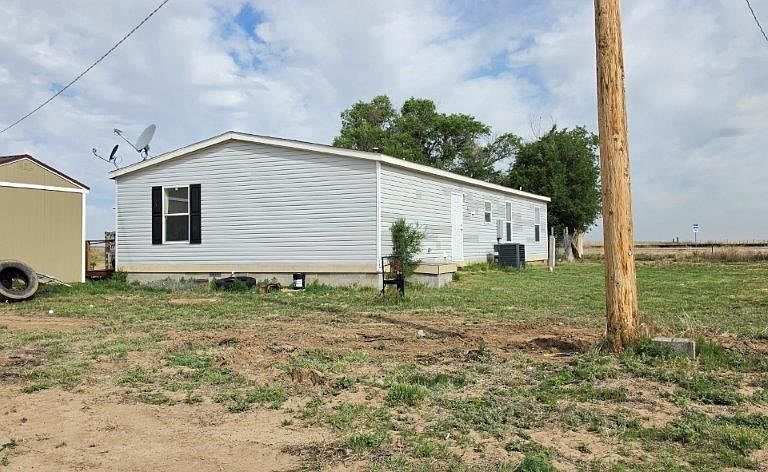
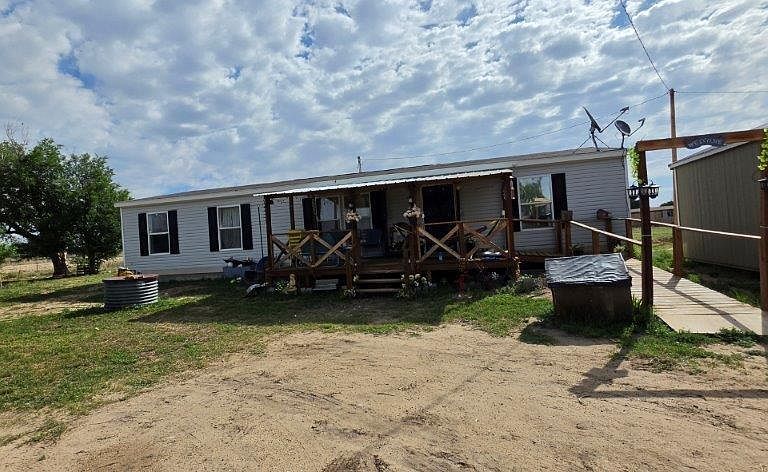
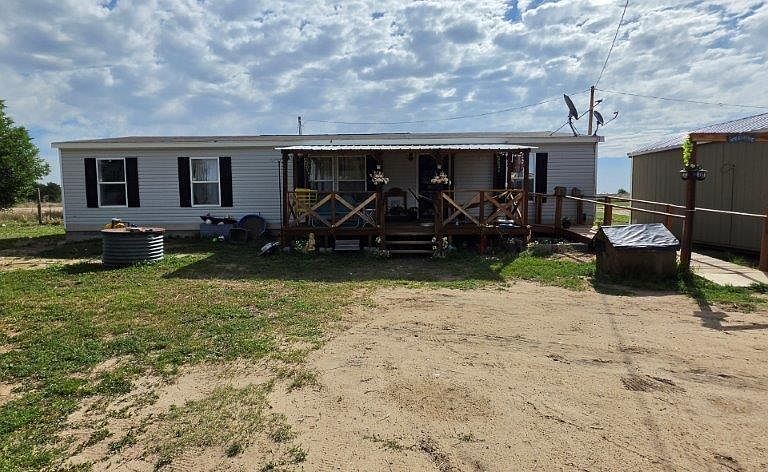
Affordable Country Living This 2021 manufactured home sits on a permanent foundation approximately 15 miles from Eads, near the quiet town of Chivington. Set on 1.236 acres, the property offers a rare opportunity to enjoy country living at an appealing price. Interior Features 4 spacious bedrooms and 2 full bathrooms Private primary suite with a walk-in closet, shower, and garden tub Open-concept living room, kitchen, and dining area Laundry room conveniently located just off the kitchen Kitchen appliances include a refrigerator, dishwasher, and gas stove Utilities and Systems The septic system was installed in 2021. The well is permitted, and the water lines from the well to the home were also installed in 2021. Outdoor Amenities The property is designed for enjoying the outdoors, with a large fenced front yard, a covered deck, and trees along the north and west sides. Additional improvements include a storage shed. Country homes like this do not come on the market often—especially at this price.
Getting Around
 Car-Dependent
 Very Limited Transit
 Somewhat Bikeable
Schools
Construction
Condition
- Year built: 2021
Type & Style
- Home type: MobileManufactured
- Architectural style: Ranch
- Property subType: Manufactured Home
Interior
Basement
- Basement: None
Bedroom2
- Level: Main
- Area: 120.96
Bedroom3
- Level: Main
- Area: 120.96
Bedroom4
- Level: Main
- Area: 90
Bedrooms & Bathrooms
- Bedrooms: 4
- Bathrooms: 2
- Full bathrooms: 2
- Main level bedrooms: 4
Dining Room
- Level: Main
- Area: 115.2
Features
- Ceiling Fan(s),Walk-In Closet(s),Soaking Tub
Interior Area
- Total structure area: 1,568
- Total interior livable area: 1,568 sqft
Kitchen
- Level: Main
- Area: 153.60000000000002
Living Room
- Level: Main
- Area: 273
Master Bedroom
- Level: Main
- Area: 182
Property
Details
- Zoning: R
- Special condition: Standard
Features
- Patio & porch: Deck-Covered-Front
- Fencing: Metal Fence-Front
- Horses can be raised: Yes
Lot
- Lot size: 1.29 Acres
- Features: Horses Allowed,Trees-Front,Trees-Rear
Parking
- Parking features: No Garage