

9909 NE 200th Street #A, Bothell, WA, 98011
About This Home
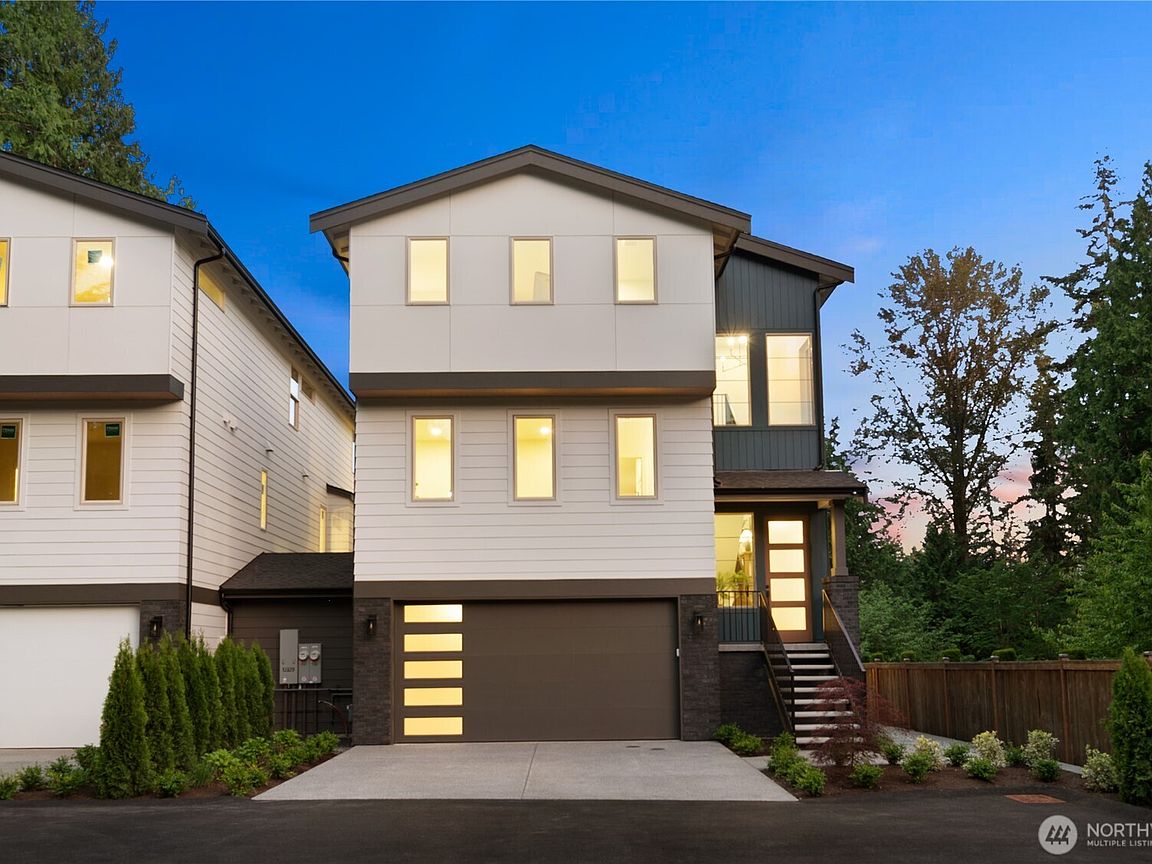
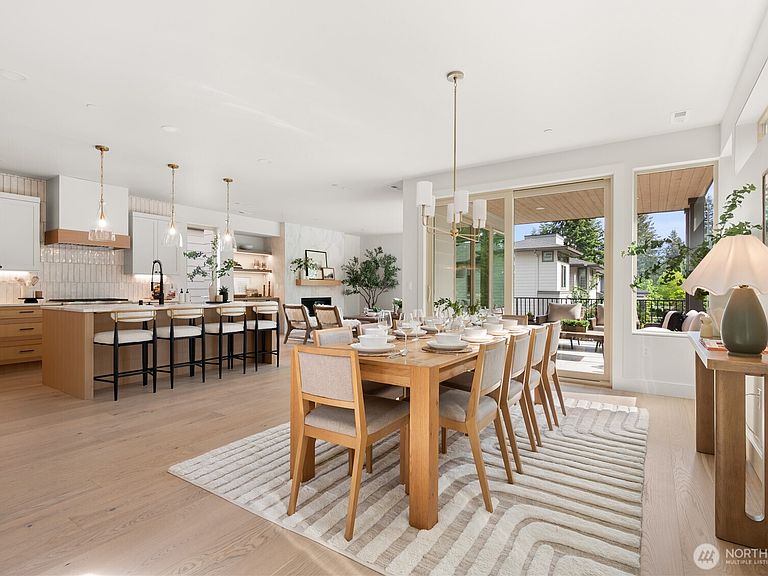
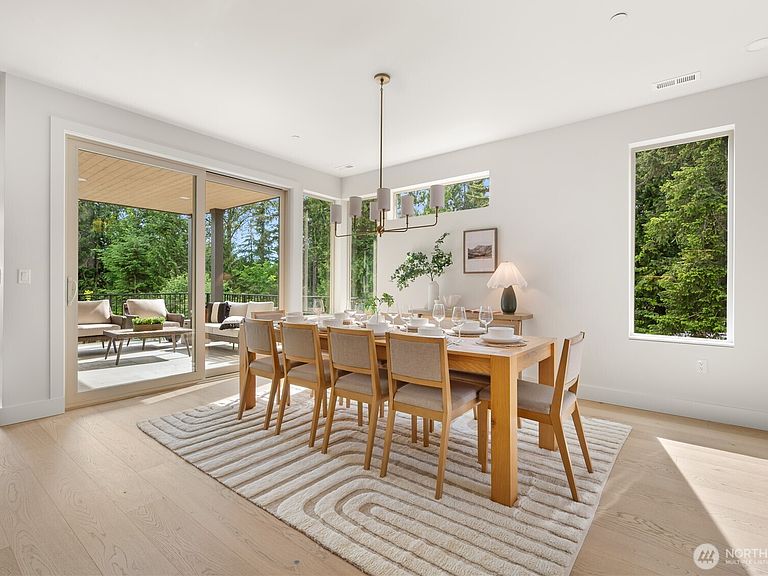
Refined craftsmanship and timeless design converge in this exceptional 5-bedroom, 4-bath residence ideally situated just moments from the heart of downtown Bothell. Thoughtfully curated throughout, the home showcases a stunning chef's kitchen appointed with premium Café appliances, bespoke cabinetry, generous workspace, and elevated finishes that blend beauty with functionality. Designed for both everyday living and effortless entertaining, the spacious main living areas are filled with natural light and flow seamlessly to a deck overlooking the private surroundings an ideal setting for morning coffee, gatherings, and evening relaxation. The luxurious primary suite serves as a true retreat, offering generous proportions, abundant natural light, and a spa-inspired ensuite designed for comfort and relaxation. Four additional bedrooms and well-appointed bathrooms provide flexibility for guests, home offices, or growing households. Throughout the home, custom cabinetry delivers exceptional craftsmanship, thoughtful storage, and a cohesive sense of sophistication. The versatile lower level expands the home's possibilities with a spacious rec room, kitchenette, and private exterior entrance, making it ideal for multigenerational living, extended guest stays, a media room, home business, or flexible bonus space. Located within the highly acclaimed Northshore School District and just minutes from parks, dining, shopping, trails, and commuter routes.
Getting Around
 Car-Dependent
 Some Transit
 Somewhat Bikeable
Schools
Construction
Condition
- New construction: Yes
- Year built: 2026
Materials
- Roof: Composition
- Construction materials: Cement/Concrete,Cement Planked,Stone,Wood Products,Cement Plank
Notable Dates
- Major remodel year: 2026
Type & Style
- Home type: Condo
- Architectural style: Contemporary,Condo (3 Levels)
- Property subType: Condominium
Interior
Appliances
- Appliances included: Dishwasher,Disposal,Microwave,Refrigerator,Stove(s)/Range(s),Dishwasher(s),Garbage Disposal,Microwave(s),Refrigerator(s),Cooking-Gas,Dryer-Electric
- Laundry features: Electric Dryer Hookup
Bathroom Full
- Level: Third
Bathroom Full
- Level: Third
Bathroom Three Quarter
- Level: Lower
Bedroom
- Level: Third
Bedroom
- Level: Third
Bedroom
- Level: Third
Bedroom
- Level: Lower
Bedrooms & Bathrooms
- Bedrooms: 5
- Bathrooms: 4
- Full bathrooms: 2
- 3/4 bathrooms: 1
- 1/2 bathrooms: 1
- Main level bathrooms: 1
Bonus Room
- Level: Lower
Den Office
- Level: Main
Dining Room
- Level: Main
Features
- Flooring: Ceramic Tile,Engineered Hardwood,Carpet
- Number of fireplaces: 1
- Fireplace features: Gas,Main Level: 1,Fireplace
- Fireplace: Yes
Heating & Cooling
- Heating features: Fireplace,Heat Pump,High Efficiency (Unspecified),HRV/ERV System,Electric,Natural Gas
- Cooling features: 90%+ High Efficiency,Heat Pump
Interior Area
- Total structure area: 3,539
- Total interior livable area: 3,539 sqft
Kitchen With Eating Space
- Level: Main
Living Room
- Level: Main
Master Bedroom
- Level: Third
Other
- Level: Main
Utility Room
- Level: Third
Property
Details
- Parcel number: 0626059165
- Special condition: Standard
Features
- Levels: Three Or More
- Patio & porch: Cooking-Gas,Dryer-Electric,Fireplace,Primary Bathroom,Sprinkler System,Walk-In Closet(s)
- Has view: Yes
- View description: Sound
- Has water view: Yes
- Water view: Sound
Lot
- Features: Curbs,Open Lot,Paved,Sidewalk
Parking
- Total spaces: 2
- Parking features: Individual Garage
- Has garage: Yes
- Covered spaces: 2