


4 N North Gorham Road, Gorham, ME, 04038
5beds
3baths
3,444sqft
$575,000
$167price/sqft
$4,018/moest. monthly cost
$160,720/yrincome needed
About This Home
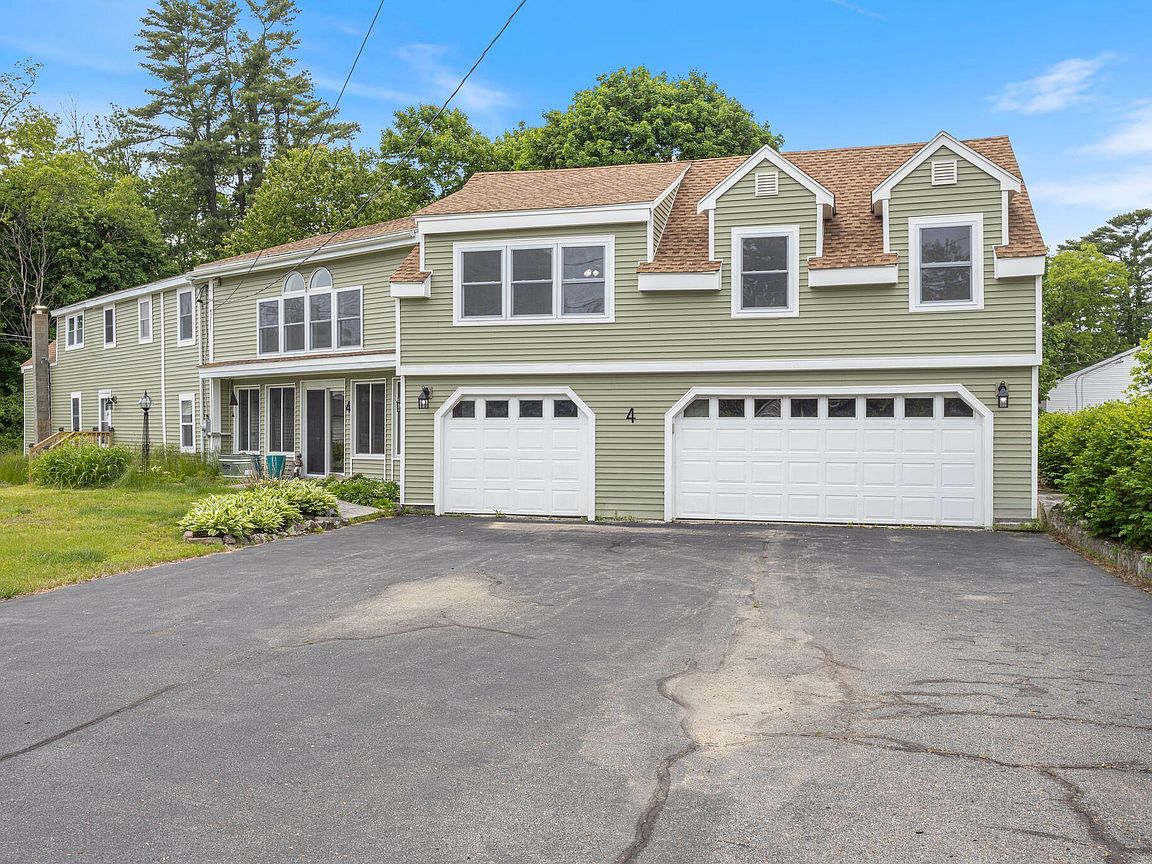
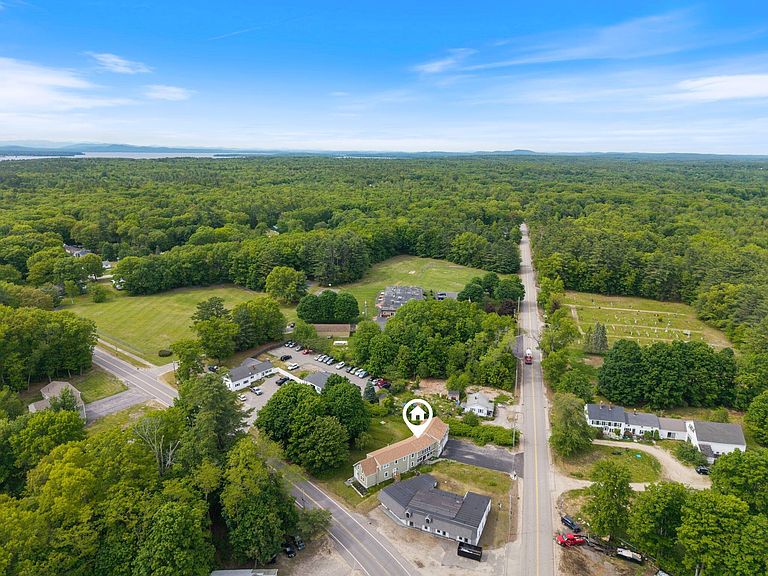
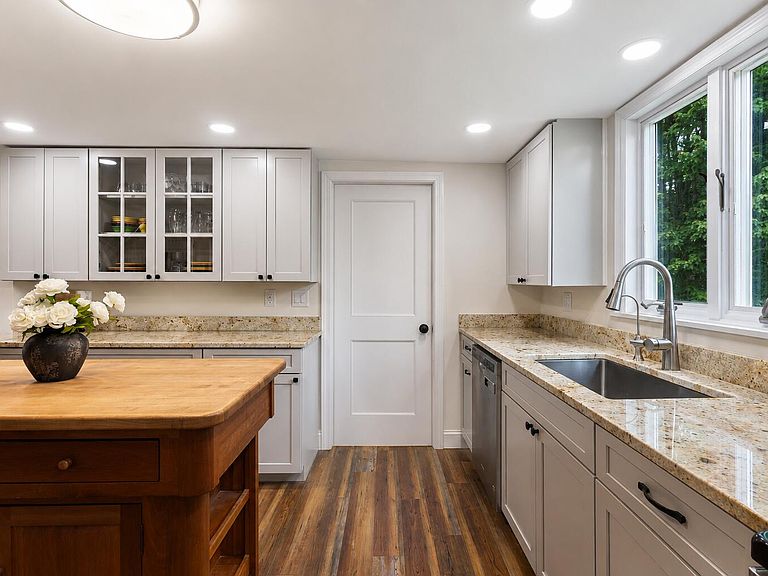
Some homes give you a place to live, this one gives you options! Tucked in North Gorham, this nearly 3,500 sq ft home lives like TWO -- a spacious main residence with a beautifully renovated kitchen, dining area, 3 beds/2 baths, plus a second self-contained living space featuring its own oversized living room, full kitchen, eat-in area, two bedrooms, bath, and private garage bay. Whether you're dreaming of multi-generational living, a separate space for guests, or room to finally spread out, this is the rare property that adapts to your life instead of the other way around. Three-car garage, generous layout, and flexibility you simply can't build into a standard floor plan.
Getting Around
11
 Car-Dependent
0
 Very Limited Transit
23
 Somewhat Bikeable
Schools
8/10
8/10
9/10
Construction
Condition
- Year built: 1875
Materials
- Roof: Shingle
- Construction materials: Wood Frame,Vinyl Siding
Type & Style
- Home type: SingleFamily
- Architectural style: New Englander,Other
- Property subType: Single Family Residence
Interior
Appliances
- Appliances included: Dishwasher,Dryer,Electric Range,Refrigerator,Washer
Basement
- Has basement: Yes
- Basement: Bulkhead,Exterior Entry,Partial,Sump Pump
Bedroom1
- Level: Second
Bedroom2
- Level: Second
Bedroom3
- Level: Second
Bedroom4
- Level: Second
Bedroom5
- Level: Second
Bedrooms & Bathrooms
- Bedrooms: 5
- Bathrooms: 3
- Full bathrooms: 3
Dining Room
- Features: Dining Area
- Level: First
Dining Room
- Level: Second
Features
- In-Law Floorplan,Pantry
- Flooring: Carpet,Tile,Vinyl,Wood
- Finished area below ground: 0
- Finished area above ground: 3,444
Heating & Cooling
- Heating features: Baseboard,Heat Pump,Hot Water
- Cooling features: Heat Pump
Interior Area
- Total structure area: 3,444
- Total interior livable area: 3,444 sqft
Kitchen
- Features: Pantry
- Level: First
Kitchen
- Level: Second
Living Room
- Level: First
Living Room
- Features: Vaulted Ceiling(s)
- Level: Second
Living Room
- Level: Second
Sunroom
- Features: Three-Season
- Level: First
Property
Accessibility
- Accessibility features: Elevator/Chair Lift
Details
- Parcel number: 4NorthGorhamRoadGorham04038
- Zoning: RC
- Other equipment: Cable,Internet Access Available
Features
- Levels: Multi/Split
- Private pool: Yes
- Patio & porch: Glassed-in Porch
Lot
- Lot size: 0.49 Acres
- Features: Rural,Level,Open Lot
Parking
- Total spaces: 3
- Parking features: Paved,5 - 10 Spaces,On Site,Garage Door Opener
- Has garage: Yes
- Attached garage spaces: 3
- Covered spaces: 3