



113 Westwood Dr, Gallatin, MO, 64640
3beds
2baths
1,850sqft
$295,000
$159price/sqft
$1,962/moest. monthly cost
$78,480/yrincome needed
About This Home
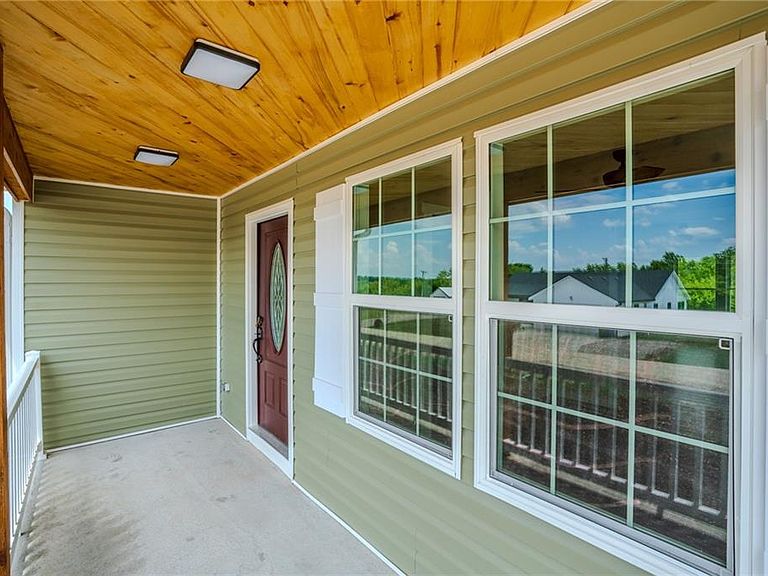
New Construction home in Gallatin! Located in a growing development with a peaceful, small-town atmosphere, this 3-bedroom, 2-bath home offers the perfect blend of comfort and functionality. Enjoy relaxing on the charming covered front porch or entertaining on the spacious concrete patio overlooking the backyard. Inside, you'll find a well-designed floor plan featuring a large living room with easy access to the patio, a well-designed kitchen, and a separate formal dining room. All three bedrooms feature carpeted flooring while the two full bathrooms provide convenience for family and guests alike. The oversized garage offers ample room for vehicles, tools, and additional storage. Move -In Ready!!
Getting Around
41
 Car-Dependent
0
 Very Limited Transit
30
 Somewhat Bikeable
Schools
5/10
10/10
3/10
Construction
Condition
- Year built: 2026
Materials
- Roof: Composition
- Construction materials: Frame,Vinyl Siding
Type & Style
- Home type: SingleFamily
- Architectural style: Traditional
- Property subType: Single Family Residence
Interior
Appliances
- Laundry features: In Hall
Basement
- Basement: Crawl Space
Bedroom1
- Features: All Carpet
Bedroom2
- Features: All Carpet
Bedroom3
- Features: All Carpet
Bedrooms & Bathrooms
- Bedrooms: 3
- Bathrooms: 2
- Full bathrooms: 2
Features
- Ceiling Fan(s),Walk-In Closet(s)
- Window features: Thermal Windows
- Flooring: Carpet,Luxury Vinyl
- Finished area below ground: 0
- Finished area above ground: 1,850
Heating & Cooling
- Heating features: Natural Gas
- Cooling features: Electric
Interior Area
- Total structure area: 1,850
- Total interior livable area: 1,850 sqft
Property
Details
- Parcel number: 154.219101021
Features
- Patio & porch: Patio,Porch
Lot
- Lot size: 0.29 Acres
- Lot size dimensions: 117 x 109
Parking
- Total spaces: 2
- Parking features: Attached,Garage Faces Front
- Has garage: Yes
- Attached garage spaces: 2
- Covered spaces: 2