


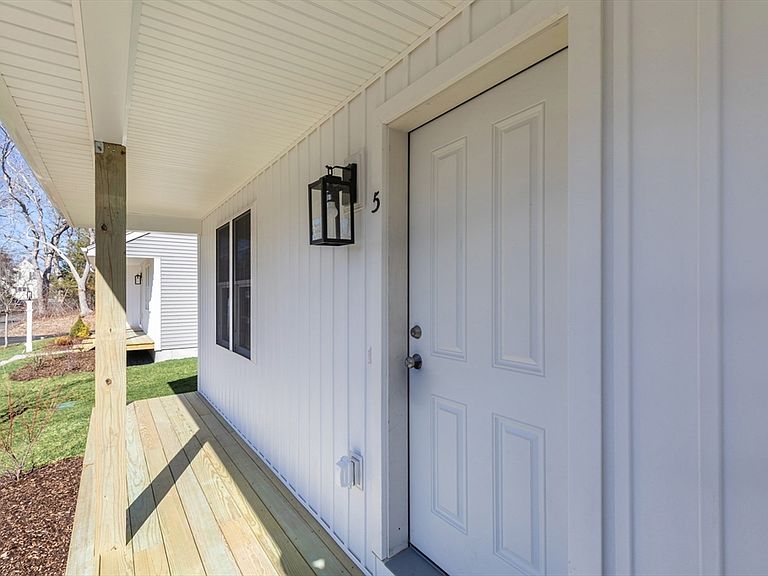


1234 State Highway 5, Plymouth, MA, 02360
3beds
4baths
2,400sqft
$625,000
$260price/sqft
$4,392/moest. monthly cost
$175,680/yrincome needed
About This Home
New is Nice! Beautifully done free standing home in Ocean Village a 5-home condominium community. Offers 3 bed 3.5 baths. Large open living / dining area on first floor with recessed lighting. Kitchen is a masterpiece with ivory cabinets, molding to the ceiling, quartz counters, decorative pendant lighting, pantry. Additionally, there is a half bath with large closet. Sundrenched primary bedroom with attached full bathroom and walk in closet adds a great oasis to relax and unwind. Take a walk up to the Third floor to experience a massive family room with walk in closet, full bathroom, and pretty window seat. Private fenced yard with expansive patio for fun and entertaining . Last one. Get in now .
Getting Around
9
 Car-Dependent
0
 Very Limited Transit
3
 Somewhat Bikeable
Schools
5/10
6/10
4/10
Construction
Condition
- Year built: 2026
Materials
- Foundation: Concrete Perimeter
- Roof: Shingle
- Construction materials: Frame
Type & Style
- Home type: SingleFamily
- Architectural style: Farmhouse
- Property subType: Single Family Residence
Interior
Appliances
- Appliances included: Electric Water Heater,Range,Dishwasher,Microwave,Plumbed For Ice Maker
- Laundry features: Flooring - Vinyl,Washer Hookup,Lighting - Overhead,Second Floor,Electric Dryer Hookup
Basement
- Has basement: Yes
- Basement: Full,Interior Entry,Bulkhead,Unfinished
Bathroom1
- Features: Bathroom - Half, Closet, Flooring - Vinyl, Countertops - Stone/Granite/Solid
- Level: First
Bathroom2
- Features: Bathroom - Full, Bathroom - With Shower Stall, Flooring - Vinyl, Countertops - Stone/Granite/Solid
- Level: Second
Bathroom3
- Features: Bathroom - Full, Bathroom - With Tub & Shower, Flooring - Vinyl, Countertops - Stone/Granite/Solid
- Level: Second
Bedroom2
- Features: Closet, Flooring - Wall to Wall Carpet, Lighting - Overhead
- Level: Second
Bedroom3
- Features: Closet, Flooring - Wall to Wall Carpet, Lighting - Overhead
- Level: Second
Bedrooms & Bathrooms
- Bedrooms: 3
- Bathrooms: 4
- Full bathrooms: 3
- 1/2 bathrooms: 1
Dining Room
- Features: Flooring - Vinyl, Open Floorplan, Recessed Lighting
- Level: First
Family Room
- Features: Bathroom - Full, Walk-In Closet(s), Flooring - Wall to Wall Carpet, Window(s) - Bay/Bow/Box, Recessed Lighting
- Level: Third
Features
- Bathroom - With Tub & Shower,Countertops - Stone/Granite/Solid,Bathroom,Walk-up Attic
- Door features: Insulated Doors
- Window features: Insulated Windows,Screens
- Flooring: Carpet
- Finished area above ground: 2,400
Heating & Cooling
- Heating features: Heat Pump,Electric
- Cooling features: Central Air
Interior Area
- Total structure area: 2,400
- Total interior livable area: 2,400 sqft
Kitchen
- Features: Flooring - Vinyl, Pantry, Countertops - Stone/Granite/Solid, Kitchen Island, Open Floorplan, Recessed Lighting, Lighting - Pendant, Decorative Molding
- Level: First
Living Room
- Features: Flooring - Vinyl, Exterior Access, Open Floorplan, Recessed Lighting
- Level: First
Master Bathroom
- Features: Yes
Master Bedroom
- Features: Bathroom - Full, Walk-In Closet(s), Flooring - Wall to Wall Carpet, Cable Hookup, Lighting - Overhead
- Level: Second
Property
Details
- Parcel number: 1123837
- Zoning: .
Features
- Patio & porch: Porch,Patio
- Exterior features: Porch,Patio,Rain Gutters,Professional Landscaping,Sprinkler System,Screens,Fenced Yard
- Fencing: Fenced/Enclosed,Fenced
- Waterfront features: Ocean,1 to 2 Mile To Beach,Beach Ownership(Public)
Parking
- Total spaces: 2
- Parking features: Paved Drive,Off Street,Tandem,Paved
- Has uncovered spaces: Yes
- Uncovered spaces: 2