



2345 Tripp Dr APT 7, Reno, NV, 89512
About This Home

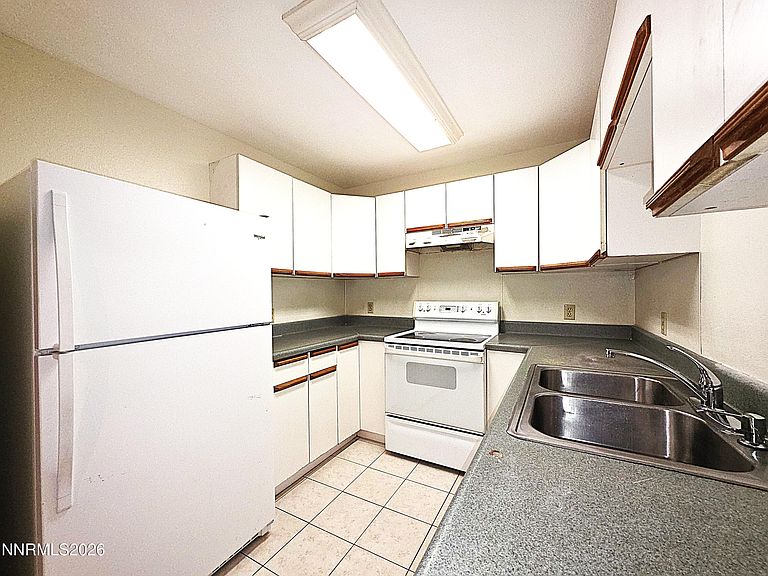
Welcome to 2345 Tripp Drive #7, a clean, move-in ready condominium conveniently located near UNR, TMCC, shopping, dining, public transportation, and major commuter routes. This well-maintained 2-bedroom, 2-bath home features brand-new carpet, fresh custom interior paint throughout, all new electric baseboard heaters, a recently refreshed hall bathroom, and a newer refrigerator. The functional floor plan offers a spacious living area with a wood-burning fireplace, a comfortable primary suite with a walk-in closet, and abundant natural light throughout. The property has been professionally prepared for sale and is vacant, clean, and ready for immediate occupancy. This home offers exceptional value, convenience, and low-maintenance living in a desirable Reno location.
Getting Around
 Somewhat Walkable
 Some Transit
 Somewhat Bikeable
Schools
Construction
Condition
- Year built: 1983
Materials
- Foundation: Crawl Space
- Roof: Asphalt,Composition,Shingle
Type & Style
- Home type: Condo
- Property subType: Condominium
Interior
Appliances
- Appliances included: Dishwasher,Disposal,Electric Range,Refrigerator
- Laundry features: In Hall,Laundry Closet
Bedrooms & Bathrooms
- Bedrooms: 2
- Bathrooms: 2
- Full bathrooms: 2
Features
- No Interior Steps,Master Downstairs
- Window features: Blinds,Double Pane Windows,Metal Frames
- Flooring: Carpet,Tile
- Number of fireplaces: 1
- Fireplace features: Wood Burning
- Fireplace: Yes
- Common walls with other units/homes: 2+ Common Walls
Heating
- Heating features: Electric
Interior Area
- Total structure area: 919
- Total interior livable area: 919 sqft
Property
Details
- Parcel number: 00428305
- Attached to another structure: Yes
- Zoning: MF30
Features
- Levels: One
- Stories: 1
- Patio & porch: Covered,Enclosed,Patio
- Exterior features: None
- Spa features: None
- Fencing: None
Lot
- Lot size: 43.56 sqft
- Features: Common Area,Landscaped,Level
Parking
- Total spaces: 2
- Parking features: None