

1003 Edwina Justus Loop Lot 2, Roseville, CA, 95678
About This Home
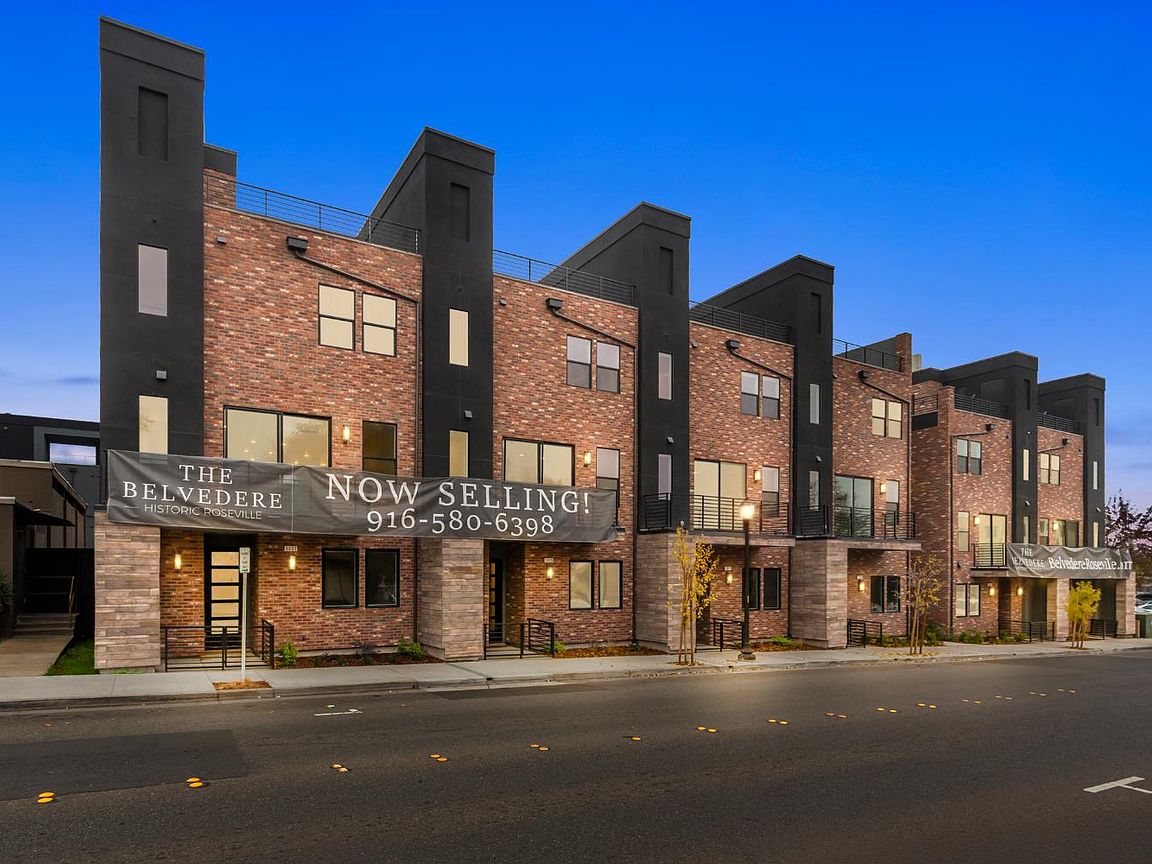
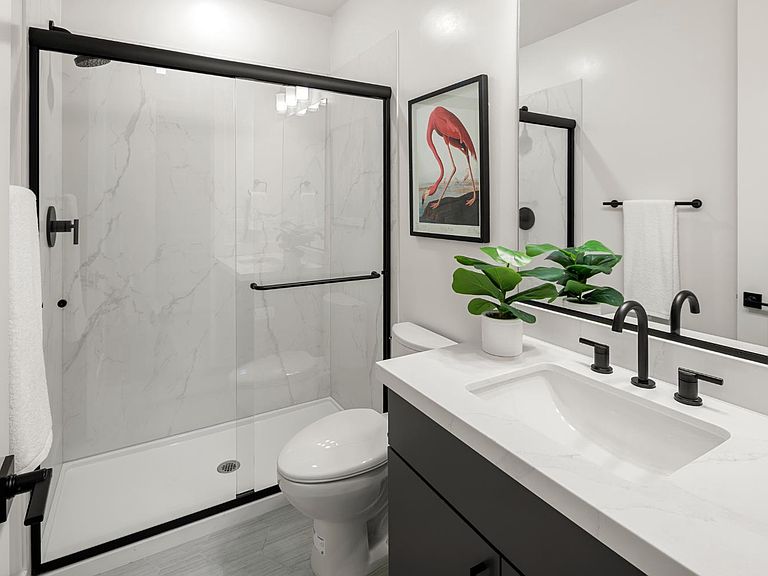
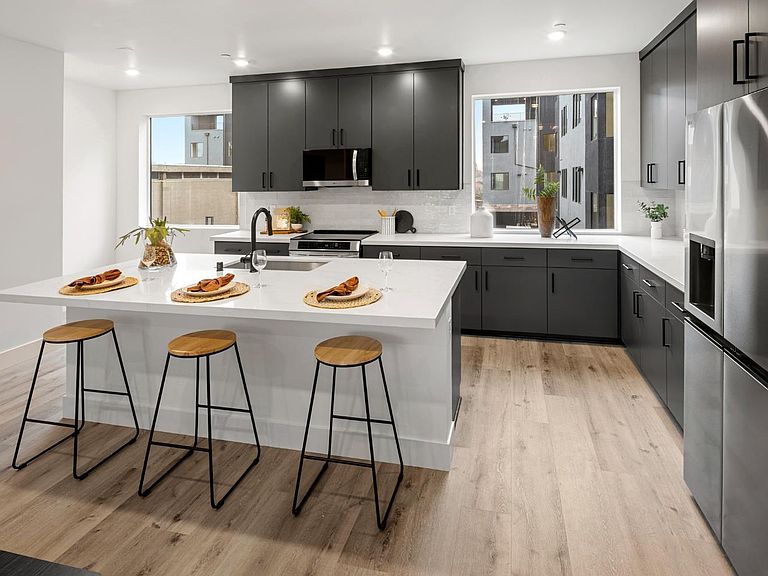
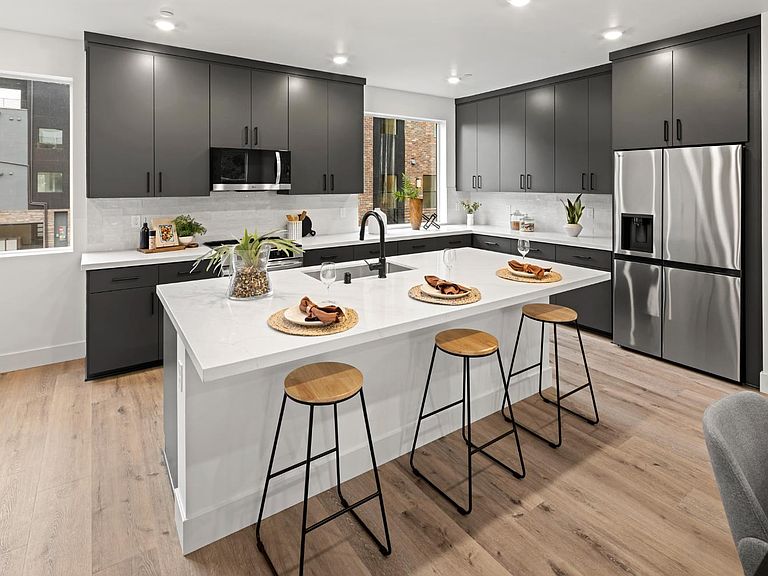
New construction home just completed in Historic Roseville, CA rooftop deck with Sierra Nevada views. No Mello-Roos. Solar included. The Pacific Plan at The Belvedere Lot 2 is move-in ready, fully completed with designer finishes, and priced at $642,990. No construction wait. No finish selections to agonize over. Just a finished, solar-powered home in the heart of walkable Historic Roseville with a private rooftop deck featuring stunning views of the Sierra Nevada. What makes this floor plan impossible to replicate elsewhere: At 1,987 sq. ft., the Pacific Plan delivers 3 bedrooms, 3.5 bathrooms, and three distinct outdoor living levels a main-floor deck off the living area, and a private rooftop deck with a $15,000 rooftop kitchen already included. The Sierra views from that rooftop aren't a marketing line they're the reason buyers choose this address over every other new construction option in Placer County. The floor plan works for real life: First-floor bedroom with full bath handles guests, multigenerational living, or a private home office without compromise. The main living level opens from a kitchen with island into a generous family room and flows directly to the deck the kind of layout that earns its square footage. Every home at The Belvedere includes: Full appliance package refrigerator, washer, and dryer. Owned solar at no additional cost. No Mello-Roos. Steps from Historic Roseville's best restaurants, coffee shops, and nightlife. This is the rare new construction address where you can walk out your front door and actually go somewhere worth going.
Getting Around
 Very Walkable
 Some Transit
 Bikeable
Schools
Construction
Condition
- Year built: 2026
Materials
- Foundation: Slab
- Roof: Flat
- Construction materials: Brick,Stone,Stucco,Frame
Type & Style
- Home type: Townhouse
- Architectural style: Modern/High Tech
- Property subType: Townhouse
Interior
Appliances
- Appliances included: Range Hood,Ice Maker,Dishwasher,Disposal,Microwave,Plumbed For Ice Maker,Free-Standing Electric Range,Dryer,Washer,Washer/Dryer Stacked Included
- Laundry features: Laundry Closet,Electric Dryer Hookup,Inside
Bedrooms & Bathrooms
- Bedrooms: 3
- Bathrooms: 4
- Full bathrooms: 3
- Partial bathrooms: 1
Dining Room
- Features: Dining/Family Combo
Features
- Flooring: Carpet,Laminate,Wood
Heating & Cooling
- Heating features: Electric,MultiUnits,Zoned
- Cooling features: Ceiling Fan(s),Wall Unit(s),Ductless,Multi Units,Zoned
Interior Area
- Total structure area: 0
- Total interior livable area: 1,987 sqft
Kitchen
- Features: Quartz Counter,Kitchen Island,Stone Counters,Kitchen/Family Combo
Master Bathroom
- Features: Shower Stall(s),Quartz
Master Bedroom
- Features: Walk-In Closet
Property
Details
- Parcel number: 011147017000
- Attached to another structure: Yes
- Zoning: R
- Special condition: Standard
Features
- Levels: Three Or More
- Stories: 3
- Exterior features: Balcony,Outdoor Kitchen,Outdoor Grill
- Fencing: None
- Topography of land: Level,Level
Lot
- Lot size: 923.47 sqft
- Features: Sprinklers In Front,Street Lights
Parking
- Total spaces: 2
- Parking features: Garage Faces Rear,Shared Driveway
- Has garage: Yes
- Attached garage spaces: 2
- Covered spaces: 2
- Has uncovered spaces: Yes
Climate Risk is Financial Risk
Every home has a financial story beyond the listing price. Below, you’ll see the climate risks that could affect this property — and in Bills & Affordability, how those risks may influence repairs, insurance, utilities, and long-term value.
Biggest Threats for This Home
- Inland Flooding

- Earthquake

- Lightning

How This Home’s Risks Compare
FEMA Declared Disasters in Placer County and California
Understanding the Costs
Financial advisors generally recommend spending no more than 30% of your gross household income on housing costs. In practice, many households stretch to 35% or beyond — especially in high-cost markets.
Estimated Costs Today
| Monthly | Annual | |
|---|---|---|
| Mortgage | $3,251 | $39,012 |
| Home Insurance * | $163 | $1,956 |
| Property Taxes | $423 | $5,076 |
| Electricity | $426 | $5,113 |
| Total | $4,263 | $51,156 |
Income You'd Need if You Spent...
California FAIR Plan Programs

How Costs Could Change Over Time
Climate risk is quickly impacting all of the major home ownership costs. Adjust the growth rates and percentage of income spent on housing below to see how your housing costs could change over the next 10 years — and what income you'd need to keep up.
Comparing Against the Market
Price Per Sq Ft
vs Other Active Listings
Avg $/sqft
vs Homes Sold Last Month
Median $/sqft
Current Market Trends
Median Price Per Square Foot
The median price per square foot of homes sold in this area each month. Compare this to this listing's price per square foot to gauge whether the home is priced in line with recent sales.
Historicals for This Listing
Zestimate History ($/sqft)
Price History
| Date | Event | Price |
|---|---|---|
| 2026-06-04 | Listed for sale | $642,990 |
 View on Zillow