

1035 E Fanning St, Tea, SD, 57064
About This Home
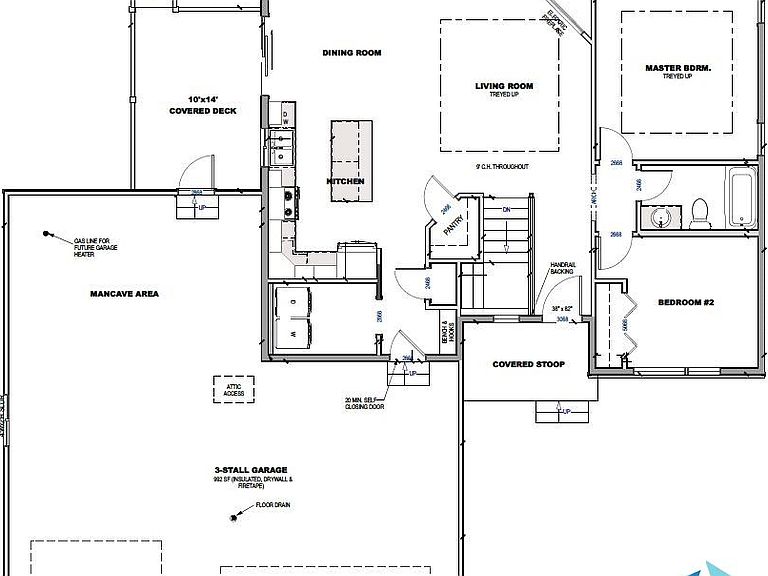
Experience the perfect blend of comfort, style, and functionality in this beautifully designed ranch home. The open-concept floor plan features a spacious living room with tray ceilings and abundant natural light, flowing seamlessly into the dining area and kitchen—ideal for everyday living and entertaining. The kitchen is thoughtfully designed with a large center island, ample cabinetry, and convenient access to the covered deck, creating the perfect space for indoor-outdoor gatherings. The private primary suite offers a spacious bedroom, walk-in closet, and a well-appointed en-suite bath with a large walk-in shower. A second main-floor bedroom and full bathroom provide flexibility for guests, family members, or a home office. The convenient main-floor laundry room adds to the home's functional design. Car enthusiasts, hobbyists, and those needing extra storage will appreciate the oversized 3-stall garage with an additional flex space perfect for a workshop, recreational area, fitness room, or the ultimate "man cave." The garage is insulated and finished through one coat of firetape. The unfinished garden level lower level offers endless possibilities for future expansion, allowing room for additional bedrooms, a large family room, bathroom, and storage. Quality craftsmanship, modern finishes, and a thoughtfully designed layout make this home an exceptional opportunity. This home features a full standard yard, including rock, sod, irrigation, and edging.
Getting Around
 Car-Dependent
 Very Limited Transit
 Somewhat Bikeable
Schools
Construction
Condition
- Year built: 2026
Materials
- Roof: Composition
- Construction materials: Hard Board,Stone
Type & Style
- Home type: SingleFamily
- Architectural style: Ranch
- Property subType: Single Family Residence
Interior
Appliances
- Appliances included: Electric Range,Microwave,Dishwasher,Disposal,Refrigerator
Basement
- Has basement: Yes
- Basement: Full
Bedroom2
- Level: Main
- Area: 121
Bedrooms & Bathrooms
- Bedrooms: 2
- Bathrooms: 2
- Full bathrooms: 1
- 3/4 bathrooms: 1
- Main level bedrooms: 2
Dining Room
- Level: Main
- Area: 81
Features
- Vaulted Ceiling(s),Tray Ceiling(s),Master Bath,Main Floor Laundry
- Flooring: Carpet,Tile,Laminate
- Finished area below ground: 0
- Finished area above ground: 1,220
Heating & Cooling
- Heating features: Natural Gas
- Cooling features: Central Air
Interior Area
- Total interior livable area: 1,220 sqft
Kitchen
- Level: Main
- Area: 126
Living Room
- Level: Main
- Area: 256
Master Bedroom
- Level: Main
- Area: 169
Property
Details
- Parcel number: TBD
Features
- Patio & porch: Front Porch
Lot
- Lot size: 9,099 sqft
- Features: City Lot
- Lot size dimensions: 130x70
Parking
- Total spaces: 3
- Parking features: Concrete
- Has garage: Yes
- Attached garage spaces: 3
- Covered spaces: 3