




1663 Gibbs Shoals Rd, Greer, SC, 29650
About This Home
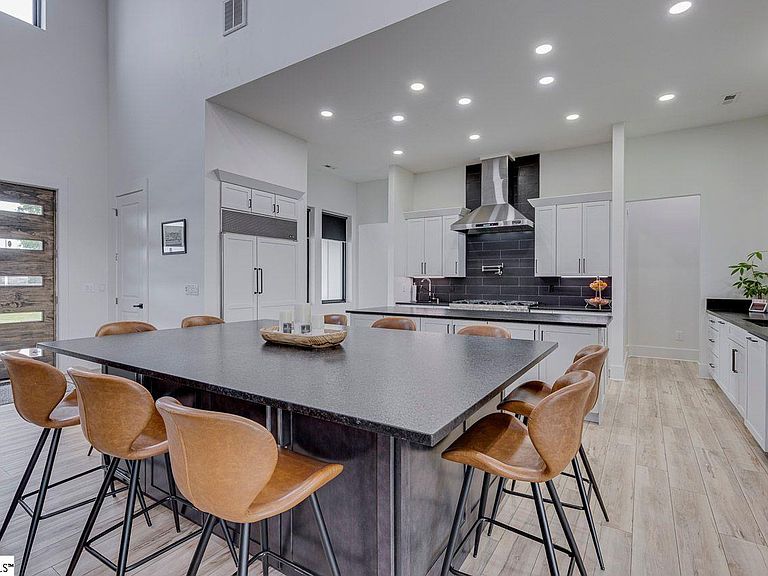
You're going to want to see this amazing custom-built home on 1.7 acres! It's hard to fully describe all the features of this home & do it justice. 7 bedrooms, 6.5 baths, 8000 square feet of house in the popular Riverside school district. Main level features an open floor plan with four bedrooms & 3.5 baths, including an amazing primary bedroom with custom walk-in closet. Kitchen features custom cabinets, an 8 burner gas range, the perfect island for entertaining & dining, & stainless appliances. Just the basement level is 3500 square feet with second kitchen, two additional bedrooms, huge bonus room area that's perfect for a pool table, home theatre, etc. Basement level also features the perfect space for a home gym. The second floor of the home is currently used as an office, but would also be perfect for an additional bedroom, which includes a full bath as well. Sit out on your back deck & enjoy the grill area & eating dinner on a beautiful evening, or sit on your rocking chair front porch & watch the sun go down. Need a place for additional vehicles, a cabinet shop, or equipment? If so, you're going to love the detached garage with multiple garage doors, so many options for how to use this space. For the golfer, even comes with your own putting green in the back yard, & you still have plenty of room to add a pool! Make your appointment today, you'll be glad you did!
Getting Around
 Car-Dependent
 Very Limited Transit
 Somewhat Bikeable
Schools
Construction
Condition
- Year built: 2023
Materials
- Foundation: Basement
- Roof: Architectural
- Construction materials: Hardboard Siding
Type & Style
- Home type: SingleFamily
- Architectural style: Traditional
- Property subType: Single Family Residence,Residential
Interior
Appliances
- Appliances included: Gas Cooktop,Dishwasher,Electric Oven,Microwave,Gas Water Heater
- Laundry features: Sink,1st Floor,In Basement,Walk-in,Laundry Room
Basement
- Has basement: Yes
- Basement: Finished,Sump Pump,Walk-Out Access,Dehumidifier
Bedroom2
- Area: 156
Bedroom3
- Area: 156
Bedroom4
- Area: 168
Bedroom5
- Area: 224
Bedrooms & Bathrooms
- Bedrooms: 7
- Bathrooms: 7
- Full bathrooms: 6
- 1/2 bathrooms: 1
- Main level bathrooms: 3
- Main level bedrooms: 4
Bonus Room
- Area: 1000
Features
- High Ceilings,Ceiling Fan(s),Granite Counters,Open Floorplan,Soaking Tub,Walk-In Closet(s)
- Window features: Tilt Out Windows,Vinyl/Aluminum Trim,Window Treatments
- Flooring: Carpet,Luxury Vinyl
- Number of fireplaces: 1
- Fireplace features: Gas Log
- Fireplace: Yes
Heating & Cooling
- Heating features: Electric,Forced Air,Multi-Units,Natural Gas
- Cooling features: Central Air,Electric
Interior Area
- Total interior livable area: 8,000 sqft
Kitchen
- Area: 342
Living Room
- Area: 304
Master Bathroom
- Features: Double Sink,Full Bath,Shower-Separate,Tub-Garden
- Level: Main
Master Bedroom
- Area: 288
Property
Details
- Parcel number: 0528.0301031.00
Features
- Levels: 2+Basement
- Stories: 2
- Patio & porch: Deck,Front Porch
- Exterior features: Outdoor Kitchen,Outdoor Grill
- Topography of land: Level
- Living area range: 7000+
Lot
- Lot size: 1.70 Acres
- Features: Few Trees,1 - 2 Acres
- Lot size dimensions: 217 x 300 x 193 x 329
Parking
- Total spaces: 3
- Parking features: Attached,Circular Driveway,Paved
- Has garage: Yes
- Attached garage spaces: 3
- Covered spaces: 3
- Has uncovered spaces: Yes