

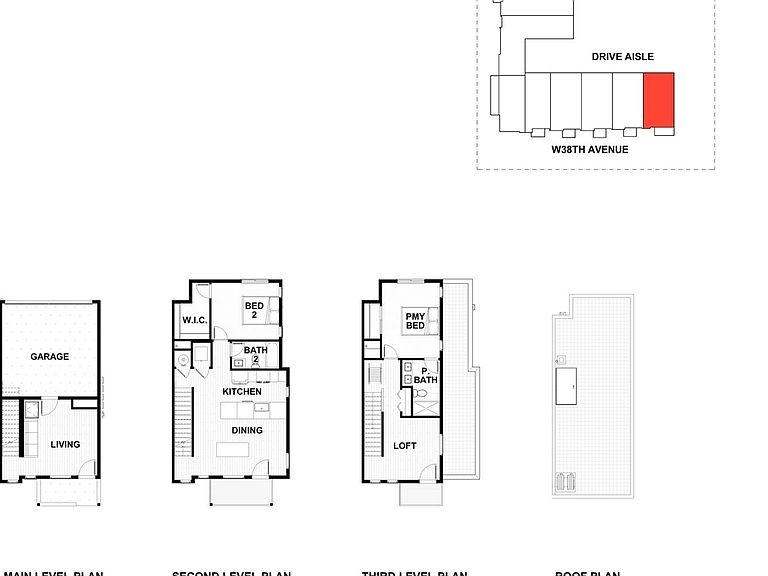
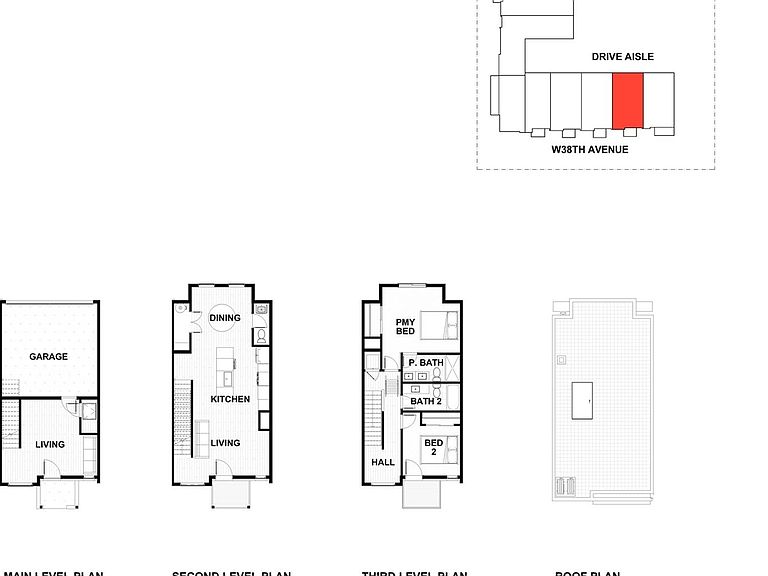


3927 W 38th Avenue Bldg 1 #107, Denver, CO, 80212
About This Home
Welcome to Thirty Eight West, an exciting new construction community featuring 25 thoughtfully designed residences in a prime Denver location. Offering contemporary architecture, functional floor plans, and quality craftsmanship, this highly anticipated development combines modern living with exceptional convenience. Homes are currently priced from the mid-$600,000s to $1.4 million and offer a variety of layouts designed for today's lifestyle. Residents will enjoy open-concept living spaces, designer finishes, abundant natural light, energy-efficient construction, and low-maintenance homeownership. Ideally located near Denver's popular dining, shopping, parks, and entertainment destinations, Thirty Eight West provides easy access to Downtown Denver, major commuter routes, public transit, and outdoor recreation. Whether you're looking for a primary residence, a lock-and-leave lifestyle, or a brand-new home in a thriving neighborhood, Thirty Eight West offers the perfect blend of style, comfort, and location. With anticipated deliveries beginning Summer–Fall 2026, now is the opportunity to secure a home in one of Denver's newest communities before completion. This community will be governed by a Party Wall Agreement. Management fees are currently being finalized and are subject to change.
Getting Around
 Walker's Paradise
 Some Transit
 Very Bikeable
Schools
Construction
Condition
- Year built: 2026
Materials
- Roof: Composition
- Construction materials: Frame
Type & Style
- Home type: Townhouse
- Property subType: Townhouse
Interior
Appliances
- Appliances included: Dishwasher,Disposal,Microwave,Oven,Refrigerator
- Laundry features: In Unit
Bathroom
- Level: Main
Bathroom
- Features: Primary Suite
- Level: Upper
Bathroom
- Level: Upper
Bathroom
- Level: Upper
Bathroom
- Level: Main
Bedroom
- Level: Main
Bedroom
- Level: Upper
Bedroom
- Features: Primary Suite
- Level: Upper
Bedroom
- Level: Upper
Bedroom
- Level: Upper
Bedrooms & Bathrooms
- Bedrooms: 5
- Bathrooms: 5
- Full bathrooms: 5
- Main level bathrooms: 2
- Main level bedrooms: 1
Dining Room
- Level: Upper
Features
- Five Piece Bath,High Speed Internet,Primary Suite,Quartz Counters,Smoke Free
- Flooring: Carpet,Tile,Wood
- Finished area above ground: 3,011
- Common walls with other units/homes: 2+ Common Walls
Heating & Cooling
- Heating features: Forced Air
- Cooling features: Central Air
Interior Area
- Total structure area: 3,011
- Total interior livable area: 3,011 sqft
Kitchen
- Level: Main
Kitchen
- Level: Upper
Living Room
- Level: Main
Living Room
- Level: Upper
Property
Details
- Parcel number: TBD
- Attached to another structure: Yes
- Special condition: Standard
- Exclusions: None
Features
- Levels: Three Or More
Lot
- Lot size: 1,742 sqft
Parking
- Total spaces: 1
- Parking features: Garage - Attached
- Has garage: Yes
- Attached garage spaces: 1
- Covered spaces: 1