

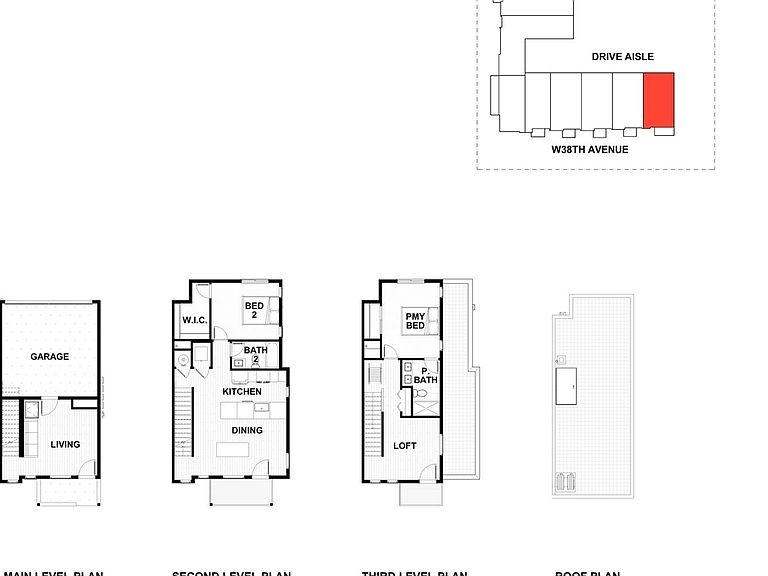
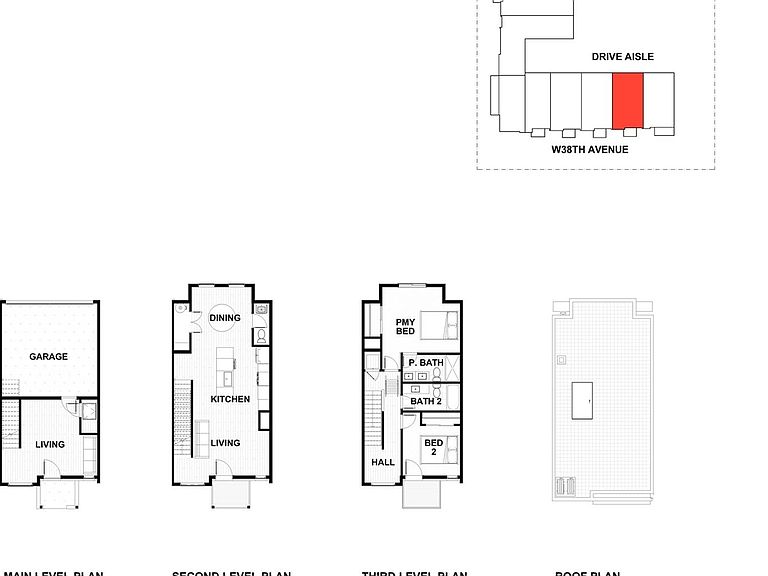


3927 W 38th Avenue Bldg 1 #107, Denver, CO, 80212
About This Home
Welcome to Thirty Eight West, an exciting new construction community featuring 25 thoughtfully designed residences in a prime Denver location. Offering contemporary architecture, functional floor plans, and quality craftsmanship, this highly anticipated development combines modern living with exceptional convenience. Homes are currently priced from the mid-$600,000s to $1.4 million and offer a variety of layouts designed for today's lifestyle. Residents will enjoy open-concept living spaces, designer finishes, abundant natural light, energy-efficient construction, and low-maintenance homeownership. Ideally located near Denver's popular dining, shopping, parks, and entertainment destinations, Thirty Eight West provides easy access to Downtown Denver, major commuter routes, public transit, and outdoor recreation. Whether you're looking for a primary residence, a lock-and-leave lifestyle, or a brand-new home in a thriving neighborhood, Thirty Eight West offers the perfect blend of style, comfort, and location. With anticipated deliveries beginning Summer–Fall 2026, now is the opportunity to secure a home in one of Denver's newest communities before completion. This community will be governed by a Party Wall Agreement. Management fees are currently being finalized and are subject to change.
Getting Around
 Walker's Paradise
 Some Transit
 Very Bikeable
Schools
Construction
Condition
- Year built: 2026
Materials
- Roof: Composition
- Construction materials: Frame
Type & Style
- Home type: Townhouse
- Property subType: Townhouse
Interior
Appliances
- Appliances included: Dishwasher,Disposal,Microwave,Oven,Refrigerator
- Laundry features: In Unit
Bathroom
- Level: Main
Bathroom
- Features: Primary Suite
- Level: Upper
Bathroom
- Level: Upper
Bathroom
- Level: Upper
Bathroom
- Level: Main
Bedroom
- Level: Main
Bedroom
- Level: Upper
Bedroom
- Features: Primary Suite
- Level: Upper
Bedroom
- Level: Upper
Bedroom
- Level: Upper
Bedrooms & Bathrooms
- Bedrooms: 5
- Bathrooms: 5
- Full bathrooms: 5
- Main level bathrooms: 2
- Main level bedrooms: 1
Dining Room
- Level: Upper
Features
- Five Piece Bath,High Speed Internet,Primary Suite,Quartz Counters,Smoke Free
- Flooring: Carpet,Tile,Wood
- Finished area above ground: 3,011
- Common walls with other units/homes: 2+ Common Walls
Heating & Cooling
- Heating features: Forced Air
- Cooling features: Central Air
Interior Area
- Total structure area: 3,011
- Total interior livable area: 3,011 sqft
Kitchen
- Level: Main
Kitchen
- Level: Upper
Living Room
- Level: Main
Living Room
- Level: Upper
Property
Details
- Parcel number: TBD
- Attached to another structure: Yes
- Special condition: Standard
- Exclusions: None
Features
- Levels: Three Or More
Lot
- Lot size: 1,742 sqft
Parking
- Total spaces: 1
- Parking features: Garage - Attached
- Has garage: Yes
- Attached garage spaces: 1
- Covered spaces: 1
Climate Risk is Financial Risk
Every home has a financial story beyond the listing price. Below, you’ll see the climate risks that could affect this property — and in Bills & Affordability, how those risks may influence repairs, insurance, utilities, and long-term value.
Biggest Threats for This Home
- Hail

- Cold Wave

- Inland Flooding

- Lightning

- Strong Wind

- Tornado

- Winter Weather

How This Home’s Risks Compare
FEMA Declared Disasters Across Colorado Counties
Understanding the Costs
Financial advisors generally recommend spending no more than 30% of your gross household income on housing costs. In practice, many households stretch to 35% or beyond — especially in high-cost markets.
Estimated Costs Today
| Monthly | Annual | |
|---|---|---|
| Mortgage | $7,079 | $84,948 |
| Home Insurance * | $541 | $6,492 |
| Property Taxes | $548 | $6,576 |
| Electricity | $227 | $2,727 |
| Total | $8,395 | $100,740 |
Income You'd Need if You Spent...
Colorado FAIR Plan Programs

How Costs Could Change Over Time
Climate risk is quickly impacting all of the major home ownership costs. Adjust the growth rates and percentage of income spent on housing below to see how your housing costs could change over the next 10 years — and what income you'd need to keep up.
Comparing Against the Market
Price Per Sq Ft
vs Other Active Listings
Avg $/sqft
vs Homes Sold Last Month
Median $/sqft
Current Market Trends
Median Price Per Square Foot
The median price per square foot of homes sold in this area each month. Compare this to this listing's price per square foot to gauge whether the home is priced in line with recent sales.
Historicals for This Listing
Zestimate History ($/sqft)
Price History
| Date | Event | Price |
|---|---|---|
| 2026-08-11 | Price change | $1,300,000 |
| 2026-08-05 | Price change | $1,400,000 |
| 2026-07-29 | Price change | $1,400,100 |
| 2026-07-22 | Price change | $1,400,000 |
| 2026-07-15 | Price change | $1,400,100 |
| 2026-07-08 | Price change | $1,400,000 |
| 2026-07-01 | Price change | $1,400,100 |
| 2026-06-24 | Price change | $1,400,000 |
| 2026-06-17 | Price change | $1,400,100 |
| 2026-06-04 | Listed for sale | $1,400,000 |
 View on Zillow