


419 Balboa E, Newport Beach, CA, 92661
About This Home
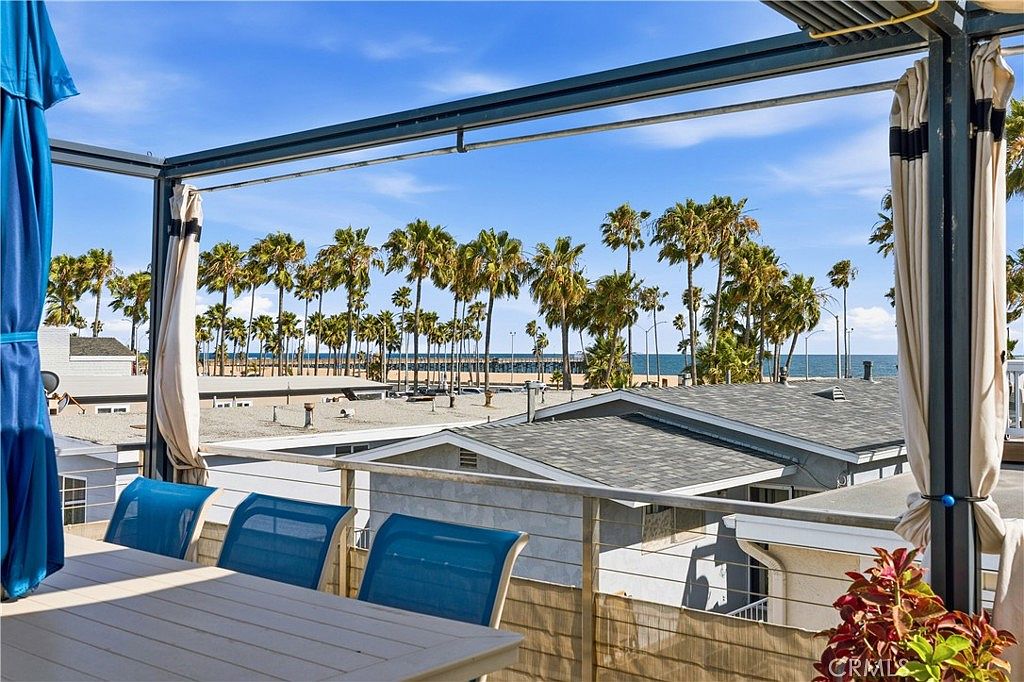
One house from the boardwalk. Two fully independent residences, built and finished to a single standard of quality, on one of the Balboa Peninsula's most coveted blocks. The primary residence at 419 E Balboa is ground-up newer construction, completed in 2017 across three thoughtfully designed levels. Three bedrooms, four bathrooms, private elevator, and a rooftop deck with open ocean and Balboa Pier views that redefine what it means to live on the Peninsula. The upper-level living space opens seamlessly to the outdoors, offering light, air, and water in every direction. This is a well-executed home perfectly positioned just one house from the boardwalk. The second residence at 417 E Balboa is a completely renovated three-bedroom, three-bathroom home with a private office, rebuilt and refreshed to a high standard. It features hardwood floors on the upper level, luxury porcelain tile on the lower, spacious bedrooms, an office, and a main-level primary bedroom. Fully independent and turnkey, 417's existing layout—with dual living areas, a full kitchen, and a kitchenette across its two levels—lends itself naturally to a range of income strategies, including ADU conversion on the lower level potentially creating a multi-unit rental opportunity. The property is also zoned for short term rentals, with permit availability subject to the City's current waitlist. Together: 6 bedrooms, 7 bathrooms, across over 3,450 interior square feet with ample parking— a genuine rarity on the Peninsula — and a location one house from the boardwalk. The primary residence delivers the lifestyle. The second delivers the flexibility. That combination, at this location, doesn't come around often.
Getting Around
 Very Walkable
 Minimal Transit
 Very Bikeable
Schools
Construction
Condition
- Property condition: Turnkey
- Year built: 2017
Materials
- Foundation: Slab
- Roof: Composition,Membrane
- Construction materials: Copper Plumbing
Type & Style
- Home type: SingleFamily
- Property subType: Duplex
Interior
Appliances
- Appliances included: 6 Burner Stove,Double Oven,Dishwasher,Freezer,Disposal,Gas Oven,Refrigerator,Range Hood,Water Softener,Tankless Water Heater,Vented Exhaust Fan,Water Purifier
- Laundry features: Electric Dryer Hookup,Gas Dryer Hookup,Laundry Closet
Bathroom
- Features: Bathtub,Dual Sinks,Low Flow Plumbing Fixtures,Separate Shower
Bedroom
- Features: Multi-Level Bedroom
Bedroom
- Features: Bedroom on Main Level
Bedrooms & Bathrooms
- Bedrooms: 6
- Bathrooms: 7
- Full bathrooms: 2
- 3/4 bathrooms: 3
- 1/2 bathrooms: 2
- Main level bathrooms: 2
- Main level bedrooms: 1
Features
- Breakfast Bar,Built-in Features,Balcony,Ceiling Fan(s),Stone Counters,Bedroom on Main Level,Primary Suite,Walk-In Closet(s)
- Window features: Double Pane Windows
- Flooring: Tile,Wood
- Fireplace features: Bath,Gas,Living Room
- Fireplace: Yes
- Common walls with other units/homes: No Common Walls
Heating & Cooling
- Heating features: Central
- Cooling features: Central Air
Interior Area
- Total interior livable area: 3,455 sqft
Kitchen
- Features: Built-in Trash/Recycling,Kitchen Island,Kitchen/Family Room Combo,Stone Counters,Remodeled,Updated Kitchen
Master Bedroom
- Features: Primary Suite
Other
- Features: Walk-In Closet(s)
Property
Details
- Parcel number: 04812107
- Special condition: Standard
Features
- Levels: Three Or More
- Stories: 3
- Entry location: 1
- Pool features: None
- Patio & porch: Rooftop
- Spa features: None
- Has view: Yes
- View description: City Lights,Coastline,Mountain(s),Neighborhood,Ocean,Water
- Has water view: Yes
- Water view: Coastline,Ocean,Water
- Waterfront features: Ocean Side Of Highway
Lot
- Lot size: 3,049 sqft
- Features: No Landscaping,Zero Lot Line
Parking
- Total spaces: 4
- Parking features: Attached Carport,Garage Faces Rear
- Has garage: Yes
- Attached garage spaces: 4
- Covered spaces: 4
- Carport: Yes