


1082 Bookman Ave, Akron, OH, 44312
About This Home
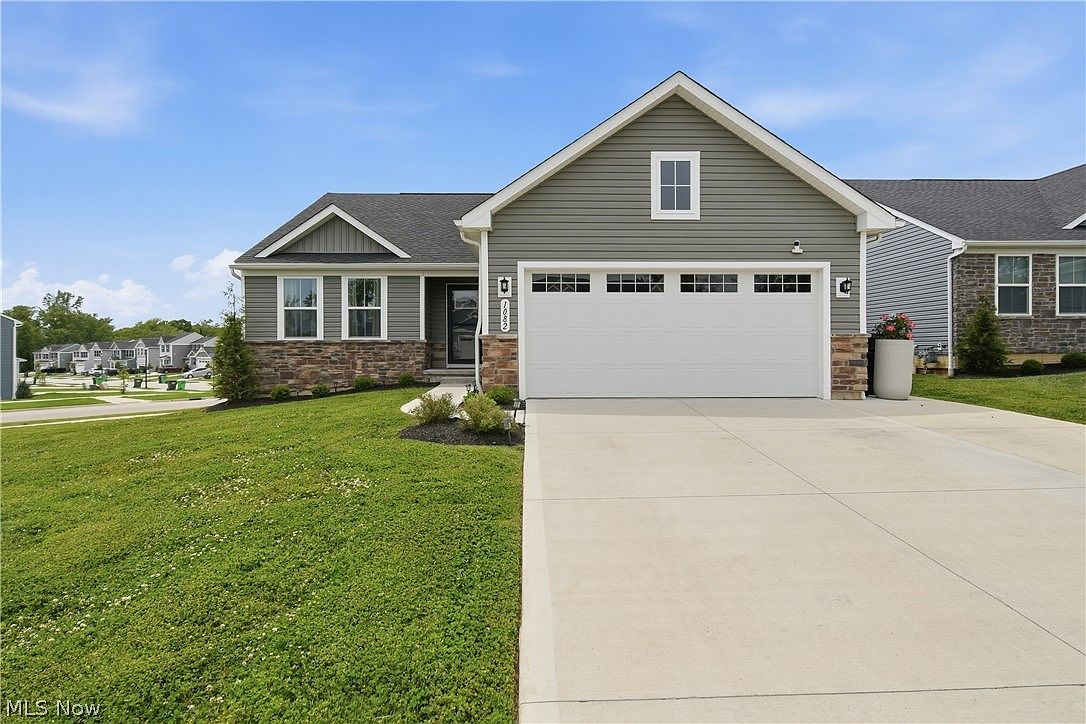
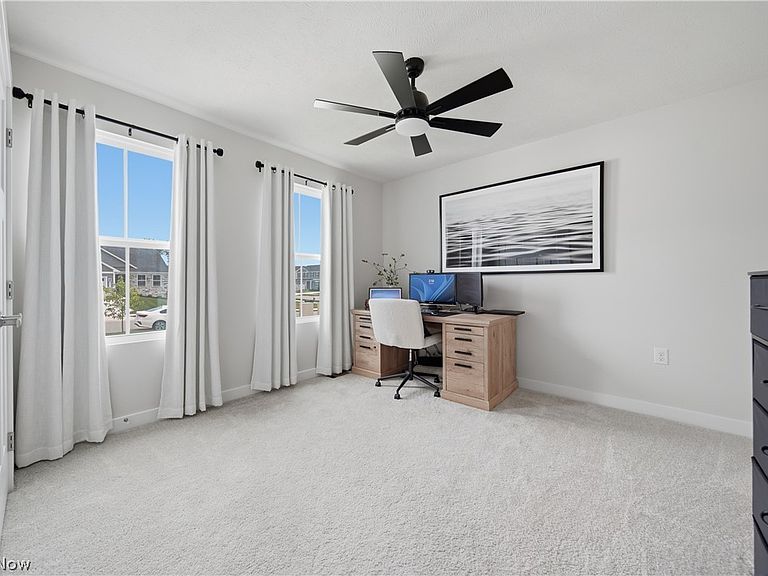
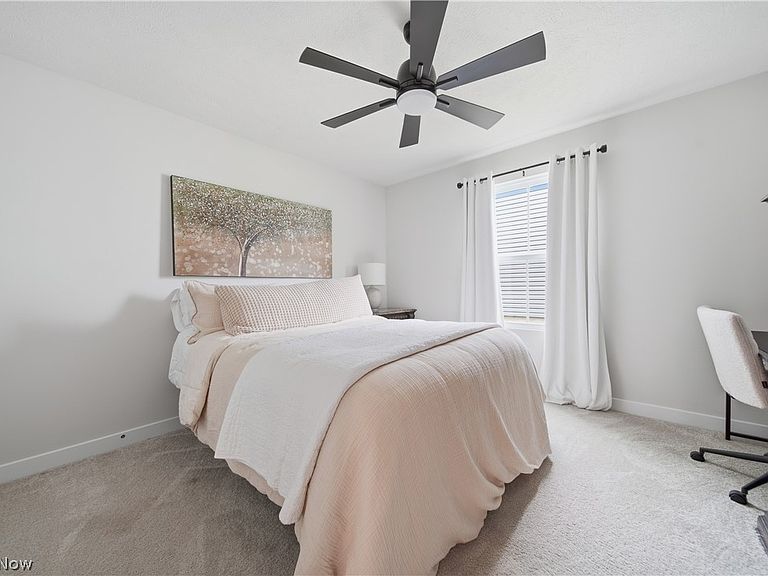
WHY WAIT TO BUILD? Better than NEW, this stunning 2024 ranch offers one-level living at its finest with all the upgrades already complete. Skip the stairs without sacrificing style in this bright, open-concept home featuring 3 bedrooms, 3 FULL baths, a private owner's suite, and main-floor laundry. Downstairs, the finished lower level is the ultimate party pad/game room with a spacious family room, full bath, and endless space for game days, entertaining, or overnight guests. Step outside and enjoy your own private retreat, featuring a COVERED composite deck for morning coffee or evening sunsets, plus an expansive patio with plenty of room for grilling, dining, relaxing, and entertaining. Whether you're hosting friends or unwinding after a long day, this outdoor space was designed to be enjoyed. Embrace a true lock-and-leave lifestyle with LAWN CARE AND SNOW REMOVAL INCLUDED. Move right in—everything is brand new. This is the convenience you've been waiting for.
Getting Around
 Car-Dependent
 Minimal Transit
 Somewhat Bikeable
Schools
Construction
Condition
- Year built: 2024
Materials
- Roof: Asphalt,Fiberglass
- Construction materials: Stone,Vinyl Siding
Type & Style
- Home type: SingleFamily
- Architectural style: Ranch
- Property subType: Single Family Residence
Interior
Appliances
- Laundry features: Main Level
Basement
- Has basement: Yes
- Basement: Full,Partially Finished
Bathroom
- Level: First
- Dimensions: 8 x 7
Bathroom
- Level: Basement
- Dimensions: 8 x 5
Bedroom
- Level: First
- Dimensions: 11 x 11
Bedroom
- Level: First
- Dimensions: 12 x 12
Bedrooms & Bathrooms
- Bedrooms: 3
- Bathrooms: 3
- Full bathrooms: 3
- Main level bathrooms: 2
- Main level bedrooms: 3
Eat In Kitchen
- Level: First
- Dimensions: 20 x 15
Entry Foyer
- Level: First
- Dimensions: 10 x 7
Family Room
- Level: Basement
- Dimensions: 33 x 18
Features
- Finished area below ground: 958
- Finished area above ground: 1,576
Heating & Cooling
- Heating features: Forced Air,Gas
- Cooling features: Central Air
Interior Area
- Total structure area: 2,534
- Total interior livable area: 2,534 sqft
Laundry
- Level: First
- Dimensions: 9 x 6
Living Room
- Level: First
- Dimensions: 17 x 15
Other
- Level: First
- Dimensions: 11 x 6
Primary Bathroom
- Level: First
- Dimensions: 11 x 6
Primary Bedroom
- Level: First
- Dimensions: 15 x 12
Recreation
- Level: Basement
- Dimensions: 27 x 12
Property
Details
- Parcel number: 5403153
Features
- Levels: One
- Stories: 1
- Patio & porch: Covered,Deck,Patio
Lot
- Lot size: 7,688 sqft
Parking
- Total spaces: 2
- Parking features: Attached,Garage
- Has garage: Yes
- Attached garage spaces: 2
- Covered spaces: 2