
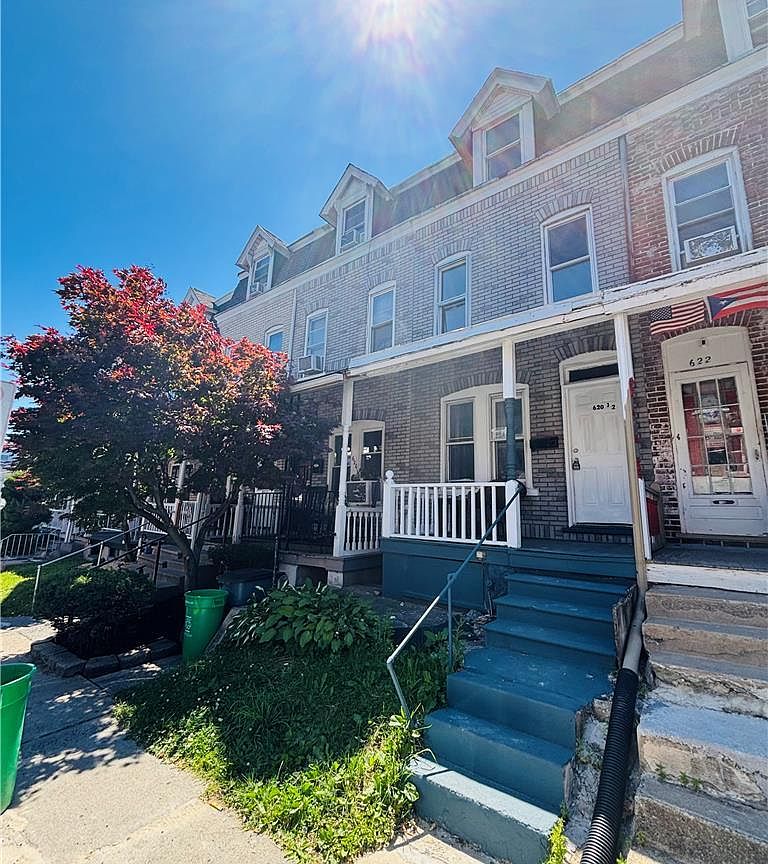
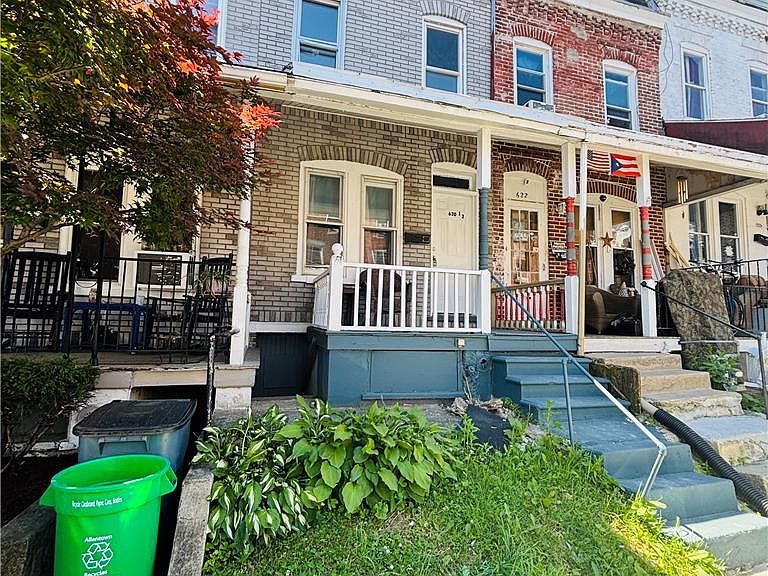


620 1/2 W Cedar St, Allentown, PA, 18102
5beds
1baths
1,440sqft
$199,500
$139price/sqft
$1,578/moest. monthly cost
$63,120/yrincome needed
About This Home
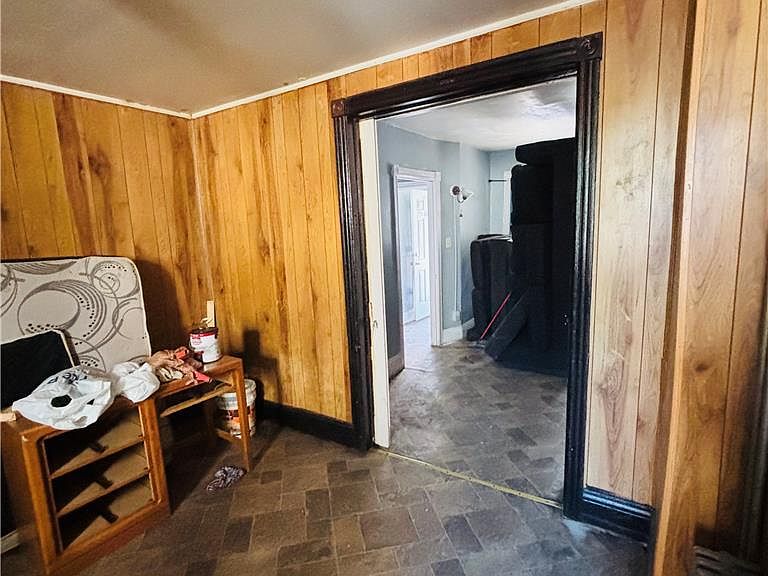
Discover an exceptional investment opportunity in Allentown City. This five-bedroom, one-bathroom residence offers significant potential for various strategies, whether for a primary home, rental, or a fix-and-flip project. The first floor features a spacious living area flowing into the kitchen. Upper levels include the bedrooms and the full bathroom. A decent-sized backyard and off-street parking enhance this property. Delivered vacant, it provides a clean slate for the new owner. This property is being sold as-is.
Getting Around
84
 Very Walkable
42
 Some Transit
48
 Somewhat Bikeable
Schools
4/10
2/10
2/10
Construction
Condition
- Year built: 1901
Materials
- Roof: Asphalt,Fiberglass
- Construction materials: Brick,Vinyl Siding
Type & Style
- Home type: Townhouse
- Architectural style: Colonial
- Property subType: Townhouse
Interior
Appliances
- Appliances included: Electric Oven,Electric Water Heater,Refrigerator
Basement
- Has basement: Yes
- Basement: Full
Bedroom
- Level: Second
- Dimensions: 14.00 x 12.00
Bedroom
- Level: Second
- Dimensions: 12.00 x 10.00
Bedroom
- Level: Second
- Dimensions: 6.00 x 9.00
Bedroom
- Level: Third
- Dimensions: 14.00 x 12.00
Bedroom
- Level: Third
- Dimensions: 12.00 x 10.00
Bedrooms & Bathrooms
- Bedrooms: 5
- Bathrooms: 1
- Full bathrooms: 1
Dining Room
- Level: First
- Dimensions: 16.00 x 14.00
Features
- Dining Area,Eat-in Kitchen
- Flooring: Carpet,Linoleum,Tile
- Finished area below ground: 0
- Finished area above ground: 1,440
Heating & Cooling
- Heating features: Baseboard,Electric
- Cooling features: None
Interior Area
- Total interior livable area: 1,440 sqft
Kitchen
- Level: First
- Dimensions: 14.00 x 12.00
Living Room
- Level: First
- Dimensions: 18.00 x 14.00
Other
- Level: Second
- Dimensions: 14.00 x 12.00
Property
Details
- Parcel number: 5497946788701
- Zoning: R-MH
- Special condition: None
Features
- Stories: 3
- Patio & porch: Covered,Porch
- Exterior features: Porch
Lot
- Lot size: 1,481 sqft
Parking
- Total spaces: 1
- Parking features: Off Street,On Street
- Has garage: Yes
- Attached garage spaces: 1
- Covered spaces: 1
- Has uncovered spaces: Yes