



436 Knickerbocker Ave, Paterson, NJ, 07503
About This Home
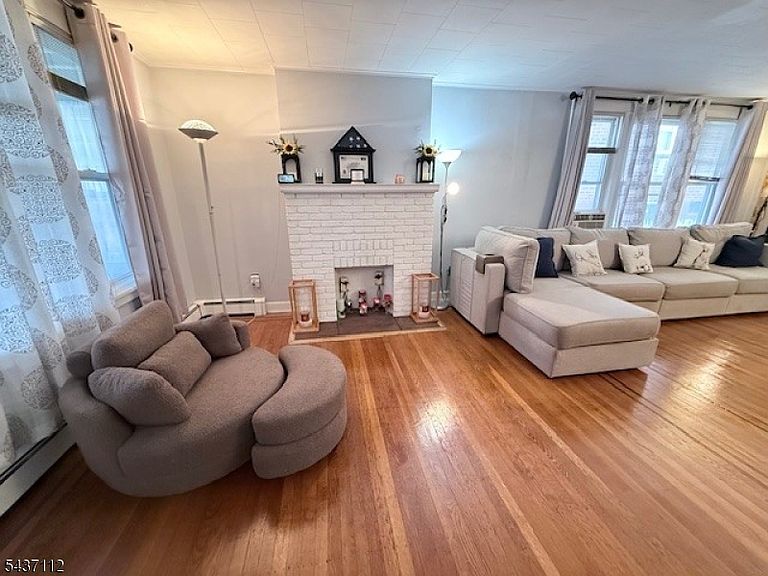
Welcome home to this 2015 meticulously updated 4-bedroom, 1-bath residence located on a quiet street in the Lakeview section of Paterson. Perfectly blending modern convenience with classic charm, this home sits on a generous fence level flat 50x150 lot, offering both privacy and room to entertain. Step inside to discover gleaming hardwood floors that flow seamlessly throughout the main living areas. The heart of the home is the fully large, renovated kitchen bright and airy eat-in kitchen, featuring L countertops, stainless steel appliances, and ample cabinetry?ideal for the cooking lovers. Large master bedroom Full bathroom has been tastefully updated with modern fixtures. The versatile floor plan offers plenty of space for relaxation and gatherings. room opening to the dining kitchen area, perfect for holiday meals. Front porch back porch. Enjoy your coffee bar in the morning coffee area or evening BBQs in your backyard. Driveway parking space for 4 cars plus street parking. Low Taxes. Full unfinished walk out basement See it now before it's GONE!!! Come and fall love
Getting Around
 Very Walkable
 Some Transit
 Somewhat Bikeable
Schools
Construction
Condition
- Year built: 1957
Materials
- Roof: Asphalt Shingle
- Construction materials: Vinyl Siding
Notable Dates
- Major remodel year: 2015
Type & Style
- Home type: SingleFamily
- Architectural style: Cape Cod,Colonial
- Property subType: Single Family Residence
Interior
Appliances
- Appliances included: Carbon Monoxide Detector,Dishwasher,Dryer,Microwave,Range/Oven-Gas,Refrigerator,Gas Water Heater
- Laundry features: Laundry Room
Basement
- Has basement: Yes
- Basement: Yes,Full,Unfinished,Walk-Out Access
Bedroom1
- Level: Second
Bedroom2
- Level: First
Bedroom4
- Level: Second
Bedrooms & Bathrooms
- Bedrooms: 4
- Bathrooms: 1
- Full bathrooms: 1
Features
- Living/Dining Room
- Fireplace features: Non-Functional
- Fireplace: Yes
Heating & Cooling
- Heating features: Baseboard - Hotwater,Natural Gas
- Cooling features: Window Unit(s)
Interior Area
- Total structure area: 7,501
- Total interior livable area: 7,501 sqft
Kitchen
- Features: Eat-in Kitchen
- Level: First
Living Room
- Level: First
Property
Details
- Parcel number: 2508077060000000080000
- Exclusions: HALLWAY COAT RACK
Features
- Patio & porch: Enclosed Porch(es),Patio
- Fencing: Privacy,Wood
Lot
- Lot size: 7,405 sqft
- Features: Flag Lot,Level
- Lot size dimensions: 50 x 150
Parking
- Total spaces: 4
- Parking features: Driveway-Exclusive,Off Street,None
- Has uncovered spaces: Yes
- Uncovered spaces: 4