
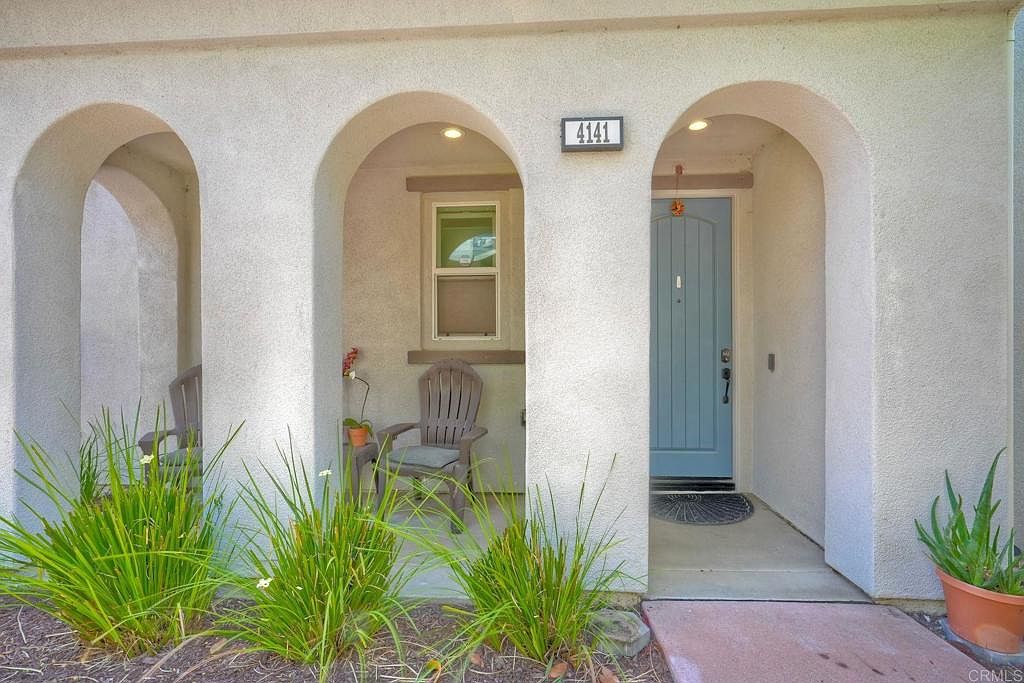


4141 Mission Tree Way, Oceanside, CA, 92057
About This Home
Looking for a Generational Living Home?? This is a Must See! Spacious & Modern Home in Pepper Tree at Mission Lane. Come check out this gorgeous 4-bed, 4-bath home with 2,157 sq ft of smart, flexible living space in one of Oceanside’s best communities. The open layout flows from a stylish living area into a kitchen made for entertaining — center island, granite countertops, shaker cabinets, and stainless appliances. Luxury vinyl plank flooring runs throughout the main level and bathrooms, giving the home a clean, modern feel. With a main-floor bedroom and full bath plus two primary suites upstairs — each with their own walk-in closet and en-suite bathroom — this home is ideal for multi-generational living or hosting long-term guests — everyone gets their own space and privacy. Bathrooms are finished with quartz countertops throughout. A huge loft and convenient upstairs laundry round out the thoughtful layout. Built with energy efficiency in mind — dual pane windows, dual AC units, and modern insulation keep the home comfortable year-round while keeping utility costs low. Add in the Tesla solar panels and Tesla EV charger and you’re set up to save from day one. Low-maintenance backyard, 2-car garage, community pool, and just minutes from the beach, shopping, and Camp Pendleton.
Getting Around
 Car-Dependent
 Some Transit
 Somewhat Bikeable
Schools
Construction
Condition
- Year built: 2019
Type & Style
- Home type: SingleFamily
- Property subType: Single Family Residence
Interior
Appliances
- Appliances included: Dishwasher,Free-Standing Range,Disposal,Gas Water Heater,Microwave,Tankless Water Heater,Dryer,Washer
- Laundry features: Washer Hookup,Gas Dryer Hookup,Upper Level
Bathroom
- Features: Bathroom Exhaust Fan,Bathtub,Dual Sinks,Enclosed Toilet,Quartz Counters,Separate Shower
Bedroom
- Features: Bedroom on Main Level
Bedrooms & Bathrooms
- Bedrooms: 4
- Bathrooms: 4
- Full bathrooms: 4
- Main level bathrooms: 1
- Main level bedrooms: 1
Features
- Ceiling Fan(s),Granite Counters,Open Floorplan,Recessed Lighting,Bedroom on Main Level,Loft,Multiple Primary Suites,Walk-In Closet(s)
- Flooring: Vinyl
- Fireplace features: None
- Common walls with other units/homes: No Common Walls
Heating & Cooling
- Heating features: Forced Air,Natural Gas
- Cooling features: Central Air
Interior Area
- Total interior livable area: 2,157 sqft
Kitchen
- Features: Granite Counters,Kitchen Island,Kitchen/Family Room Combo
Master Bedroom
- Features: Multiple Primary Suites
Other
- Features: Walk-In Closet(s)
Property
Details
- Parcel number: 1580706425
- Zoning: R-1: Single Fam-Res
- Special condition: Standard
Features
- Levels: Two
- Stories: 2
- Entry location: Front Door
- Pool features: Community,Fenced,Heated,In Ground,Association
- Exterior features: Brick Driveway
- Has spa: Yes
- Spa features: Association,In Ground
- Fencing: Vinyl
- Has view: Yes
- View description: None
Lot
- Lot size: 1,000 sqft
- Features: Back Yard,Level
Parking
- Total spaces: 2
- Parking features: Direct Access,Garage
- Has garage: Yes
- Attached garage spaces: 2
- Covered spaces: 2