




115 Water Pointe Place #34, Jupiter, FL, 33477
About This Home
Water Pointe is a new & exclusive townhome-style condominium community consisting of only 35 distinct homes nestled in the charming Town of Jupiter along the Intracoastal Waterway & Riverwalk, just a short walk to the the beach via Ocean Way. Enjoy the peace, comfort, and expansive open floor plan, thoughtfully engineered and constructed with designer finishes throughout. Our luxurious townhomes feature spacious 3-bedroom, 2.5-bathroom floor plans w/ 2-car garages. Each building is designed so that no two are the same with distinct designs and spacious floor plans. Water Pointe caters to those seeking an outdoor & walk-able lifestyle near the FL coast w/ everything at your fingertips! Hurry! Don't miss the deadline for upgrades! Dec 2026 completion. Only 2 Residences Remaining!
Getting Around
 Car-Dependent
 Very Limited Transit
 Bikeable
Schools
Construction
Condition
- Property condition: Under Construction
- Year built: 2026
Materials
- Foundation: Slab
- Roof: Metal
- Construction materials: Block
Other
- Builder model: Mallory Square
- Builder name: Other
Type & Style
- Home type: Townhouse
- Architectural style: Florida
- Property subType: Townhouse,Condominium
Interior
Appliances
- Appliances included: Dryer,Dishwasher,Electric Range,Electric Water Heater,Freezer,Disposal,Ice Maker,Microwave,Oven,Refrigerator,Water Heater,Washer
- Laundry features: Inside,Laundry Room,In Unit,Upper Level
Bedrooms & Bathrooms
- Bedrooms: 3
- Bathrooms: 3
- Full bathrooms: 2
- 1/2 bathrooms: 1
- Main level bathrooms: 1
Features
- Dual Sinks,Entrance Foyer,Eat-in Kitchen,Family/Dining Room,High Ceilings,Kitchen Island,Living/Dining Room,Pantry,Split Bedrooms,Separate Shower,Upper Level Primary,Walk-In Closet(s)
- Door features: French Doors
- Window features: Storm Window(s)
- Flooring: Engineered Hardwood,Tile
Heating & Cooling
- Heating features: Central
- Cooling features: Central Air,Ceiling Fan(s)
Interior Area
- Total structure area: 2,500
- Total interior livable area: 2,205 sqft
Kitchen
- Level: First
- Area: 267.18
- Dimensions: 21.9 X 12.2
Living Room
- Level: First
- Area: 267.18
- Dimensions: 21.9 X 12.2
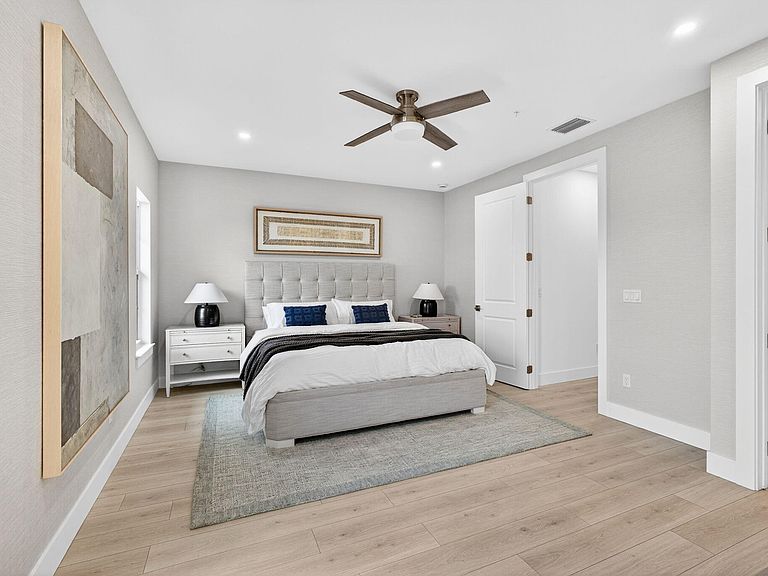
Master Bedroom
- Level: Second
- Area: 238.15
- Dimensions: 14.1 X 16.89
Property
Accessibility
- Accessibility features: None
Details
- Parcel number: Tbd
- Zoning: 1/ICW
- Special condition: Standard
Features
- Levels: Two
- Stories: 2
- Entry location: 1
- Pool features: Association,Heated
- Patio & porch: Open,Patio,Balcony
- Exterior features: Balcony,Outdoor Living Area
- Has view: Yes
- View description: Other
- Waterfront features: None
Lot
- Features: Interior Lot,Landscaped,Sprinklers Automatic,Sprinkler System,Zero Lot Line
Parking
- Total spaces: 2
- Parking features: Attached,Driveway,Garage,Guest
- Has garage: Yes
- Attached garage spaces: 2
- Covered spaces: 2
- Has uncovered spaces: Yes