


131 Bear Trace Ln NW, Cleveland, TN, 37312
About This Home
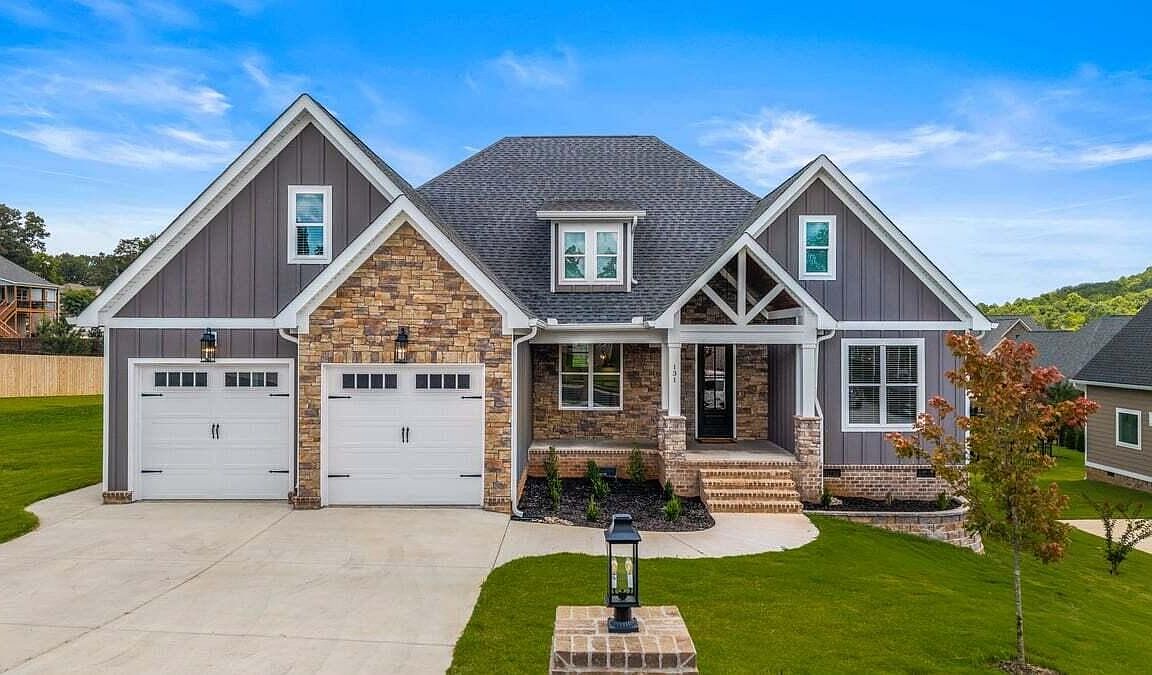
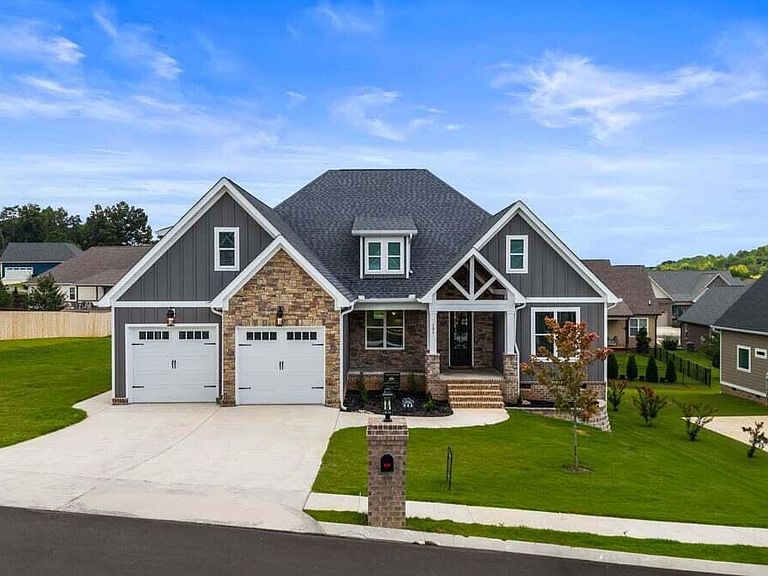
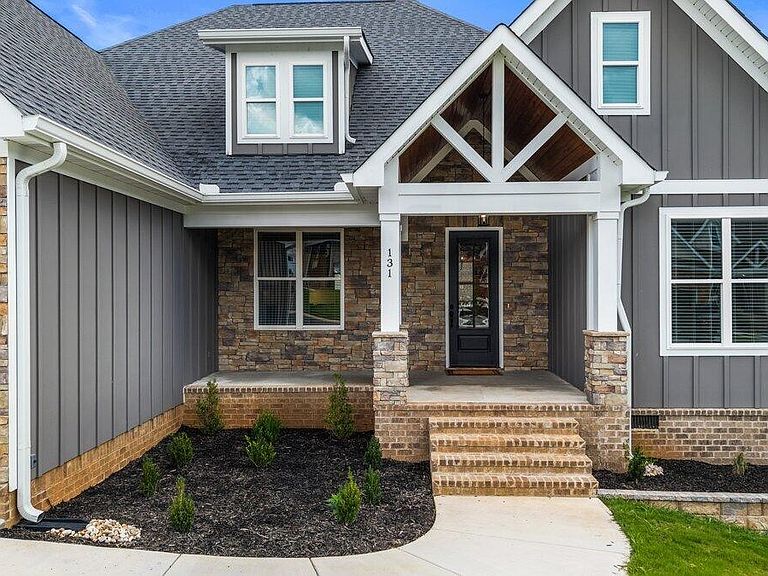
OPEN HOUSE every Saturday & Sunday between 2-4 pm. Stunning, spacious NEW CONSTRUCTION in a gated community! This 4-bedroom, 3-full-bath plus bonus room home offers an open floor plan perfect for everyday living and entertaining. Custom finishes throughout include a ducted range hood, crown molding, and stainless steel appliances. Enjoy outdoor living on the huge back deck overlooking a large, sodded yard. The wide driveway and oversized garage offer parking for 2-3 vehicles plus a workshop area -- a dream setup for hobbyists or extra storage needs. Additional storage can be found in the expansive crawlspace and under-deck area, which includes a poured concrete pad. Buyers will love the $2,500 builder's decorating allowance, making it easy to add those personal finishing touches from day one. Located in Eagle Creek, a sought-after gated community in Northwest Cleveland, TN, residents enjoy resort-style amenities including a pool, clubhouse, community activities, food truck events, and beautiful greenspace along Mouse Creek. Don't miss this one -- schedule your private showing today!
Getting Around
 Car-Dependent
 Very Limited Transit
 Somewhat Bikeable
Schools
Construction
Condition
- New construction: Yes
- Year built: 2026
Materials
- Roof: Shingle
- Construction materials: Fiber Cement,Stone
Type & Style
- Home type: SingleFamily
- Architectural style: Contemporary
- Property subType: Single Family Residence,Residential
Interior
Appliances
- Appliances included: Gas Oven,Cooktop,Gas Range,Dishwasher,Refrigerator
Basement
- Basement: Crawl Space
Bedrooms & Bathrooms
- Bedrooms: 4
- Bathrooms: 3
- Full bathrooms: 3
- Main level bedrooms: 4
Features
- Ceiling Fan(s)
- Flooring: Tile,Luxury Vinyl
- Finished area above ground: 2,800
Heating & Cooling
- Heating features: Central
- Cooling features: Other,Central Air
Interior Area
- Total structure area: 2,800
- Total interior livable area: 2,800 sqft
Property
Details
- Parcel number: 015P H 00300 000
- Special condition: Standard
Features
- Levels: One
- Stories: 2
- Pool features: Association
- Patio & porch: Deck,Covered
- Topography of land: Level
Lot
- Lot size: 0.31 Acres
- Features: Level
- Lot size dimensions: 103.36/102 x 141.08/124.12
Parking
- Total spaces: 2
- Parking features: Attached,Driveway
- Has garage: Yes
- Attached garage spaces: 2
- Covered spaces: 2
- Has uncovered spaces: Yes