




719 Vine St E #E, Millville, NJ, 08332
About This Home
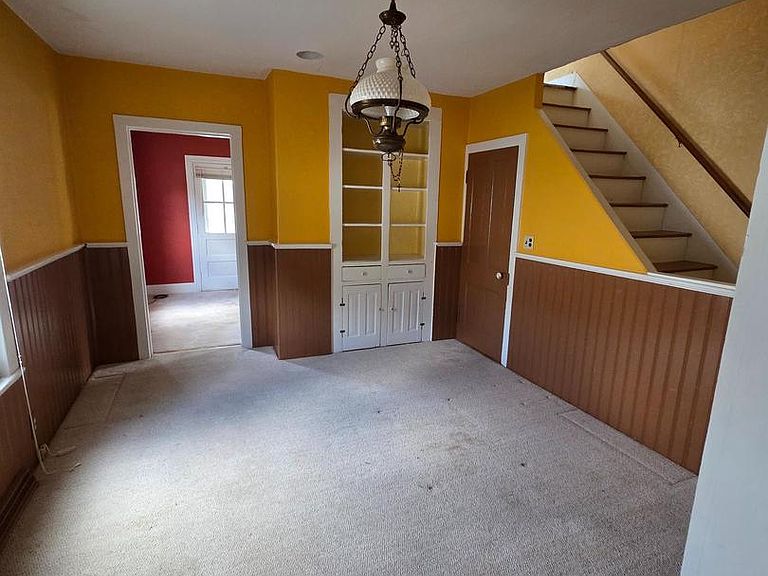
Welcome to 719 E. Vine Street in Millville! This charming home offers 2 bedrooms plus 2 bonus rooms, providing flexible space for a home office, playroom, guest room, or additional living area. The spacious living areas are filled with natural light, creating a warm and inviting atmosphere throughout. The dining room features a large built-in cabinet, adding character and valuable storage space. The first floor includes a convenient full bathroom and a dedicated laundry room located just off the kitchen. Upstairs, you'll find additional storage opportunities in the walk-up attic, offering plenty of room for seasonal items and household belongings. Step outside to the fenced backyard, perfect for entertaining, pets, gardening, or simply relaxing outdoors. Conveniently located near local shopping, dining, schools, and community attractions, this property offers both comfort and convenience. Newer HVAC and water heater. Don't miss your opportunity to discover all the possibilities this Millville gem has to offer!
Getting Around
 Car-Dependent
 Very Limited Transit
 Bikeable
Schools
Construction
Condition
- Year built: 1887
Materials
- Foundation: Block
- Roof: Architectural Shingle
- Construction materials: Block
Type & Style
- Home type: SingleFamily
- Architectural style: A-Frame
- Property subType: Single Family Residence
Interior
Appliances
- Appliances included: Gas Water Heater
- Laundry features: Main Level
Basement
- Area: 0
Basement
- Has basement: Yes
- Basement: Full
Bedrooms & Bathrooms
- Bedrooms: 2
- Bathrooms: 1
- Full bathrooms: 1
- Main level bathrooms: 1
Features
- Plaster Walls
- Flooring: Carpet,Hardwood
- Finished area below ground: 0
- Finished area above ground: 1,374
Heating & Cooling
- Heating features: Forced Air,Natural Gas
- Cooling features: Central Air,Electric
Interior Area
- Total structure area: 1,374
- Total interior livable area: 1,374 sqft
Property
Accessibility
- Accessibility features: None
Details
- Parcel number: 100038800005
- Zoning: RESIDENTIAL
- Special condition: Standard
- Exclusions: Sellers Personal Property
Features
- Levels: Two
- Stories: 2
- Pool features: None
- Patio & porch: Screened,Porch
- Fencing: Chain Link
Lot
- Lot size: 2,800 sqft
- Lot size dimensions: 28.00 x 100.00
Parking
- Parking features: On Street
- Has uncovered spaces: Yes