


18515 & 18519 Rock Springs Rd, Lincoln, AR, 72744
About This Home
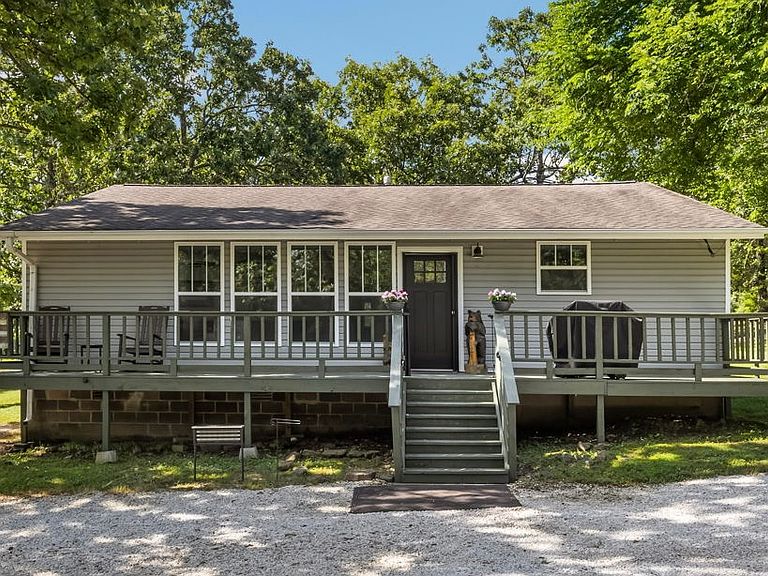
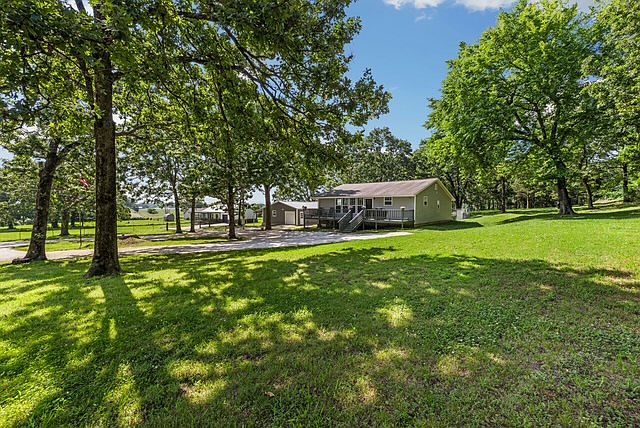
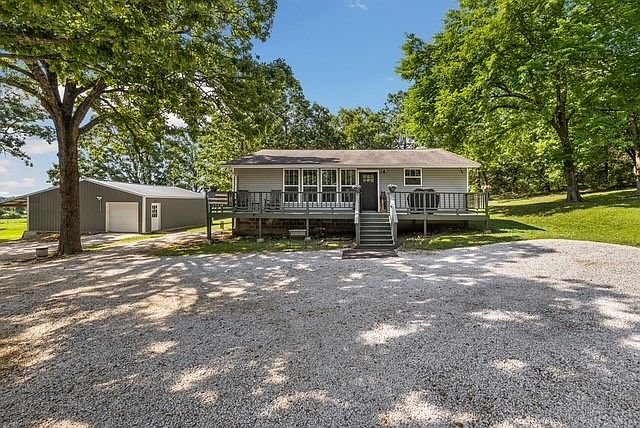
Discover the freedom to live life your way w/ this rare 3-acre property featuring 2 homes near Lincoln. Perfect for multigenerational living, it offers space to care for aging parents, give adult children independence, host guests w/ privacy, generate rental income, or operate a home-based business. The updated main home features remodeled bathrooms, updated laundry, new appliances, fresh paint, trim, blinds, a new back deck, & a fenced backyard. The newer 2-BR, 2-BA barndominium includes 2 private suites, a screened porch, & an insulated garage w/ epoxy floors. Additional amenities include a shop with hot/cold water, Generac generator serving both homes, underground storm shelter, French drains, & full perimeter fencing. Enjoy peaceful country living just minutes from Prairie Grove, Siloam Springs, Fayetteville & NWA amenities. Also, please see MLS# 1354380
Getting Around
 Car-Dependent
 Very Limited Transit
 Somewhat Bikeable
Schools
Construction
Condition
- Year built: 2024
Materials
- Foundation: Crawlspace
- Roof: Asphalt,Metal,Shingle
- Construction materials: Metal Siding,Vinyl Siding
Type & Style
- Home type: SingleFamily
- Property subType: Single Family Residence
Interior
Appliances
- Appliances included: Dishwasher,Electric Range,Electric Water Heater,Gas Range,Microwave Hood Fan,Microwave,Self Cleaning Oven,ENERGY STAR Qualified Appliances,Plumbed For Ice Maker
- Laundry features: Washer Hookup,Dryer Hookup
Basement
- Basement: Crawl Space
Bedrooms & Bathrooms
- Bedrooms: 5
- Bathrooms: 4
- Full bathrooms: 4
Features
- Cathedral Ceiling(s),Eat-in Kitchen,Pantry,Programmable Thermostat,Walk-In Closet(s),Window Treatments
- Window features: Double Pane Windows,ENERGY STAR Qualified Windows,Blinds,Drapes
- Flooring: Luxury Vinyl Plank,Wood
- Number of fireplaces: 1
- Fireplace features: Wood Burning,Wood BurningStove
- Fireplace: Yes
Heating & Cooling
- Heating features: Central,Electric,Gas,Heat Pump,Wood Stove
- Cooling features: Central Air,Electric,Other,See Remarks
Interior Area
- Total structure area: 2,616
- Total interior livable area: 2,616 sqft
Property
Details
- Parcel number: 00113016001
- Zoning description: Residential
- Special condition: None
Features
- Levels: One
- Stories: 1
- Patio & porch: Deck,Porch
- Exterior features: Gravel Driveway
- Fencing: Chain Link,Full,Wire
- Waterfront features: None
Lot
- Lot size: 3 Acres
- Features: Cleared,Hardwood Trees,Landscaped,Level,None,Outside City Limits,Rural Lot,Secluded
- Lot size dimensions: 3 AC
Parking
- Total spaces: 5
- Parking features: Detached,Garage,Garage Door Opener,RV Access/Parking
- Has garage: Yes
- Covered spaces: 5