



37 W 71st St #Hse, New York, NY, 10023
About This Home
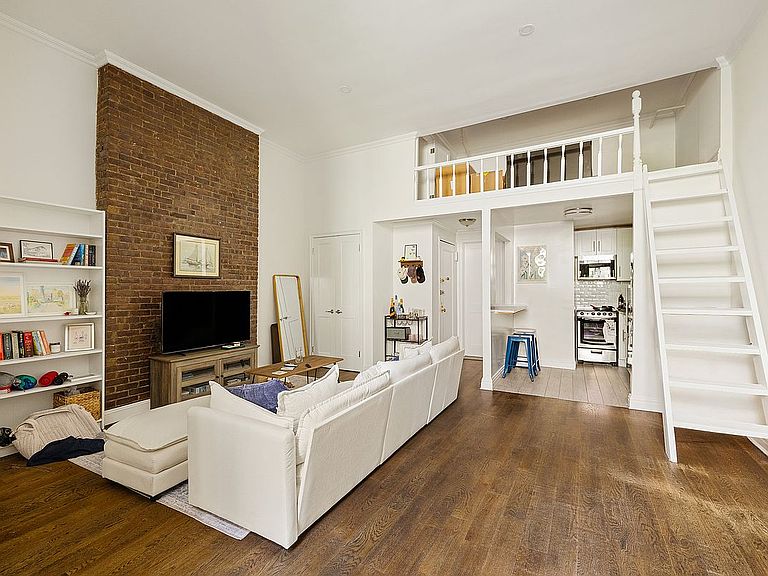
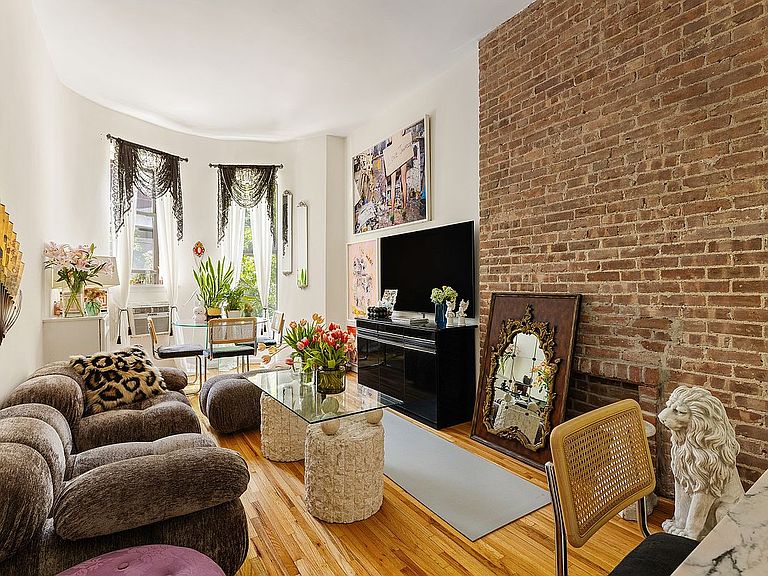
Located on one of the Upper West Side's most coveted tree-lined blocks between Central Park West and Columbus Avenue, 37 West 71st Street presents a rare opportunity to acquire a classic Manhattan townhouse apartment building with significant value-add and future development potential. Built in 1900 and situated within the highly desirable Lincoln Square/Upper West Side neighborhood, the property consists of ten residential units across approximately 6,234 square feet. The building currently comprises eight free-market apartments and two rent-stabilized units, offering investors immediate operational upside through strategic renovations, rental repositioning, and long-term asset management. The property sits on a 19' x 102' lot within an R8B zoning district and is currently built to approximately 3.21 FAR, leaving roughly 1,500+ square feet of additional residential development rights. This excess FAR provides future ownership with flexibility to explore expansion opportunities, subject to applicable approvals and due diligence. Positioned moments from Central Park, Lincoln Center, Columbus Avenue's renowned dining corridor, and multiple subway lines including the 1, 2, 3, B, and C trains, the asset benefits from exceptional neighborhood fundamentals and enduring tenant demand. The property is also located within Manhattan's highly regarded Community School District 3, further enhancing its long-term desirability. The Upper West Side townhouse market continues to attract investors, family offices, and developers seeking irreplaceable assets with stable cash flow and embedded appreciation potential. With a highly favorable unit mix, substantial free-market exposure, and future development optionality, 37 West 71st Street represents a compelling opportunity to acquire a well-located Manhattan multifamily asset in one of New York City's most prestigious residential neighborhoods.
Getting Around
 Walker's Paradise
 Rider's Paradise
 Very Bikeable
Schools
Construction
Condition
- Year built: 1900
Type & Style
- Home type: SingleFamily
- Property subType: Rental Unit
Interior
Appliances
- Appliances included: Dishwasher
Bedrooms & Bathrooms
- Bedrooms: 10
- Bathrooms: 10
- Full bathrooms: 10
Features
- Flooring: Hardwood
- Fireplace features: Decorative
- Fireplace: Yes
Interior Area
- Total structure area: 6,234
- Total interior livable area: 6,234 sqft
Property
Details
- Special condition: Resale
Features
- Patio & porch: Other
- Exterior features: Balcony,Garden
- Has view: Yes
- View description: Garden