


286 Stonington Ln, Jesup, GA, 31546
5beds
3baths
2,703sqft
$324,500
$120price/sqft
$2,347/moest. monthly cost
$93,880/yrincome needed
About This Home
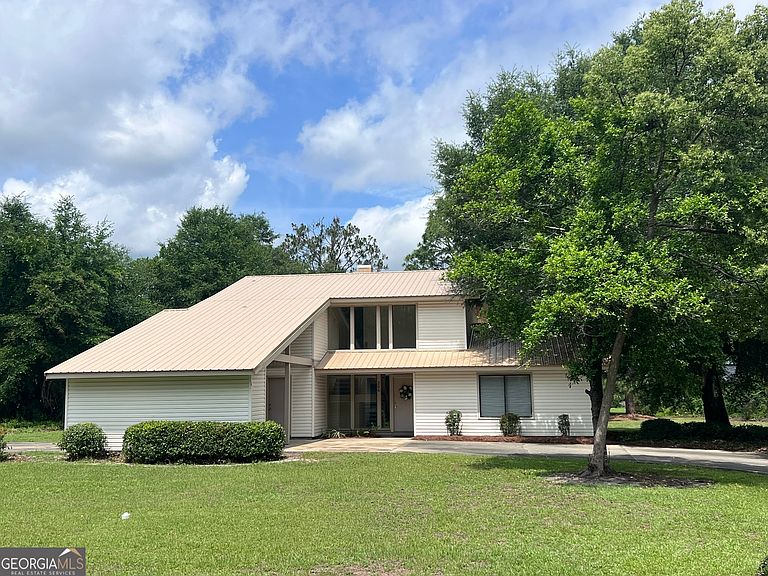
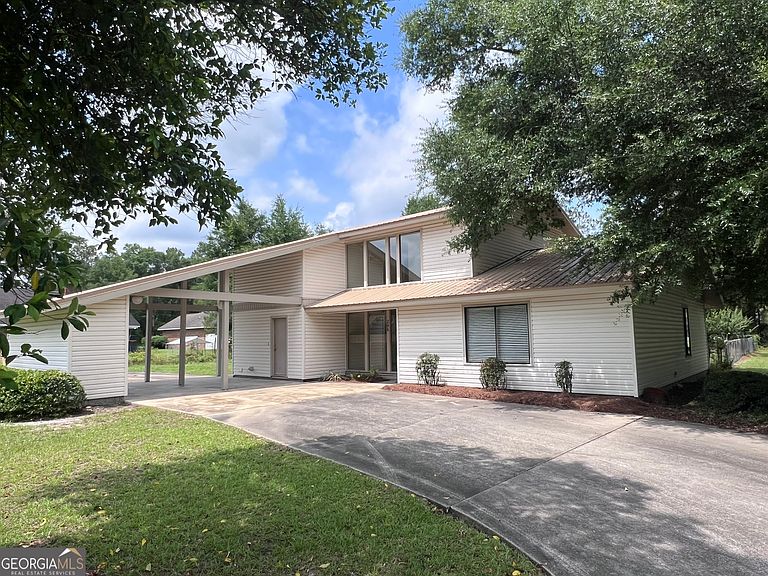
Check out this 5 bedroom, 3 bath home that's ready for your large family to move right in! They didn't skimp on bedroom size either!! The master suite along with an additional bedroom and full bath are on the main level. Leaving the additional 3 bedrooms and full bath upstairs! The cozy living room and dining room both have sliding glass doors that open to the screened porch and fenced back yard! Plus, the mudroom/ laundry room is located at the door of the carport making it convenient for dirty uniforms and shoes to stay there instead of being tracked throughout the house! And the convenience to schools and shopping plus the house being located on a Cul de sac makes it ideal for on-the-go families!
Getting Around
28
 Car-Dependent
0
 Very Limited Transit
30
 Somewhat Bikeable
Schools
6/10
5/10
6/10
Construction
Condition
- Property condition: Resale
- Year built: 1985
Materials
- Roof: Metal
- Construction materials: Vinyl Siding
Type & Style
- Home type: SingleFamily
- Architectural style: Other
- Property subType: Single Family Residence
Interior
Appliances
- Appliances included: Dishwasher,Disposal,Dryer,Oven/Range (Combo),Refrigerator,Washer
- Laundry features: Mud Room
Basement
- Basement: None
Bedrooms & Bathrooms
- Bedrooms: 5
- Bathrooms: 3
- Full bathrooms: 3
- Main level bathrooms: 2
- Main level bedrooms: 2
Features
- Master On Main Level,Entrance Foyer
- Flooring: Carpet,Laminate,Tile
- Number of fireplaces: 1
- Fireplace features: Living Room,Other
- Fireplace: Yes
- Finished area below ground: 0
- Finished area above ground: 2,703
Heating & Cooling
- Heating features: Electric,Natural Gas
- Cooling features: Central Air,Heat Pump
Interior Area
- Total structure area: 2,703
- Total interior livable area: 2,703 sqft
Property
Details
- Parcel number: J3481
Features
- Levels: Two
- Stories: 2
Lot
- Lot size: 0.60 Acres
- Features: City Lot
Parking
- Parking features: Attached,Carport
- Carport: Yes