



313-315 Mulberry Street, Madison, IN, 47250
About This Home
Exceptional investment opportunity in the heart of historic downtown Madison! These two contiguous buildings offer three stories featuring over 1700sqft of open retail space combined with a total of 12 bedrooms, 3 bathrooms, a main floor office, and dedicated laundry room space. Out your front door overlooks the area beside the iconic Kindness Mural and Bicentennial Park, with convenient golf cart parking, newly renovated public parking areas, and updated streetscapes just outside your door. Main level on 313 has large open room that could be used for multiple types of business. Located in the center of booming downtown Madison, you are only steps away from shopping, restaurants, festivals, riverfront attractions, and everything this charming historic town has to offer. Whether you are looking for long-term rentals, short-term rental potential, employee housing, or a mixed-use investment, the possibilities are endless. Rare opportunity to own a large footprint in one of Indiana’s most desirable downtown districts.
Getting Around
 Very Walkable
 Very Limited Transit
 Bikeable
Schools
Construction
Condition
- Property condition: Resale
- Year built: 1900
Materials
- Foundation: Crawlspace,Stone,Cellar
- Roof: Other
- Construction materials: Brick
Type & Style
- Home type: SingleFamily
- Architectural style: Three Story
- Property subType: Single Family Residence
Interior
Appliances
- Appliances included: Dryer,Freezer,Microwave,Refrigerator,Washer
- Laundry features: Main Level,Laundry Room
Basement
- Has basement: Yes
- Basement: Crawl Space
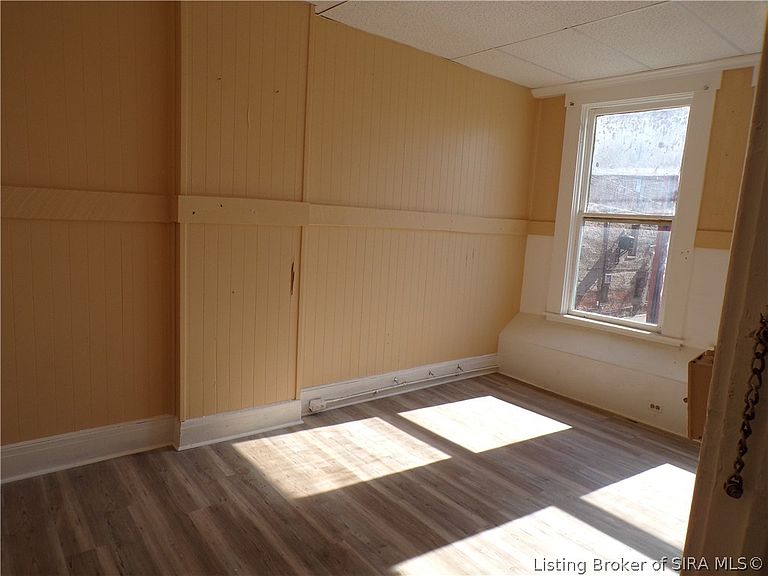
Bedroom
- Level: Second
- Dimensions: 9 x 10
Bedroom
- Level: Second
- Dimensions: 9 x 16
Bedrooms & Bathrooms
- Bedrooms: 12
- Bathrooms: 3
- Full bathrooms: 3
Features
- Finished area below ground: 0
- Finished area above ground: 4,960
Heating & Cooling
- Heating features: Space Heater
- Cooling features: Window Unit(s),WallWindow Unit(s)
Interior Area
- Total structure area: 4,960
- Total interior livable area: 4,960 sqft
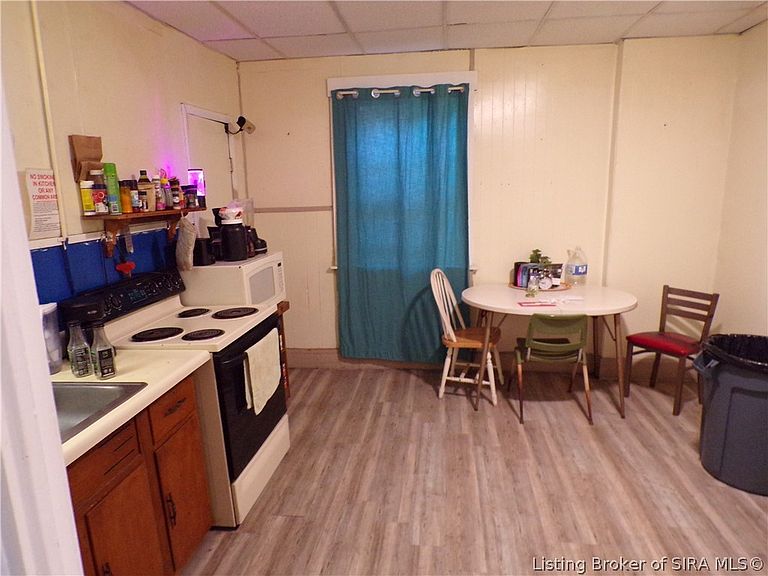
Kitchen
- Level: Second
- Dimensions: 12 x 12.3
Office
- Level: First
- Dimensions: 16.6 x 14.4
Property
Details
- Parcel number: 391302241011000007
- Zoning: Residential
- Zoning description: Residential
Features
- Levels: Three Or More
- Stories: 3
- Patio & porch: Balcony
- Exterior features: Balcony
Lot
- Lot size: 1,742 sqft