


427 Omega Gln, Escondido, CA, 92025
About This Home
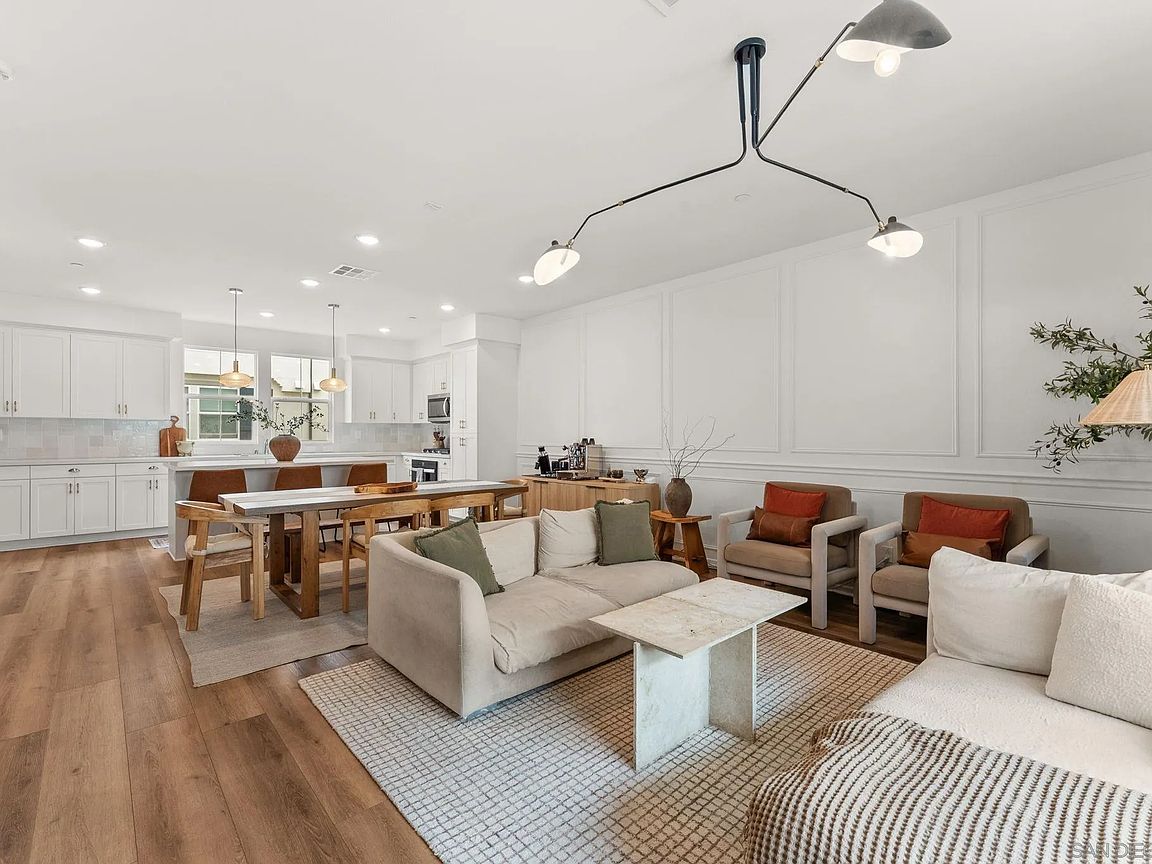
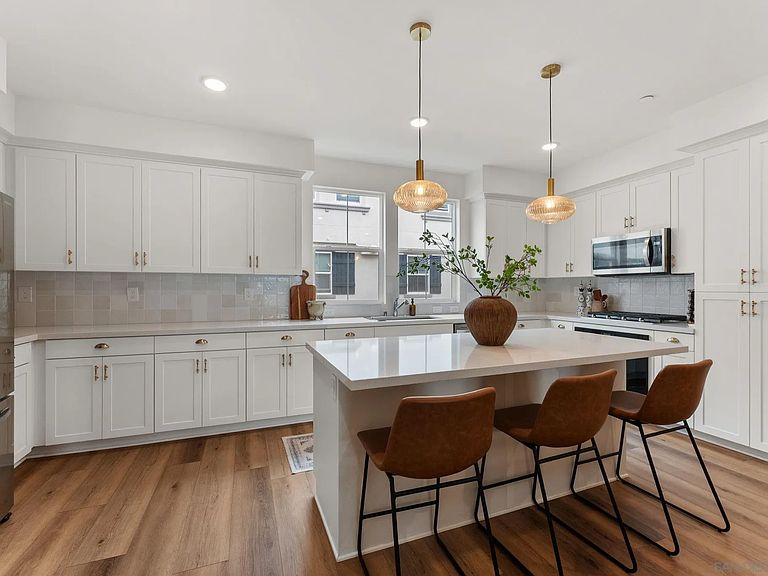
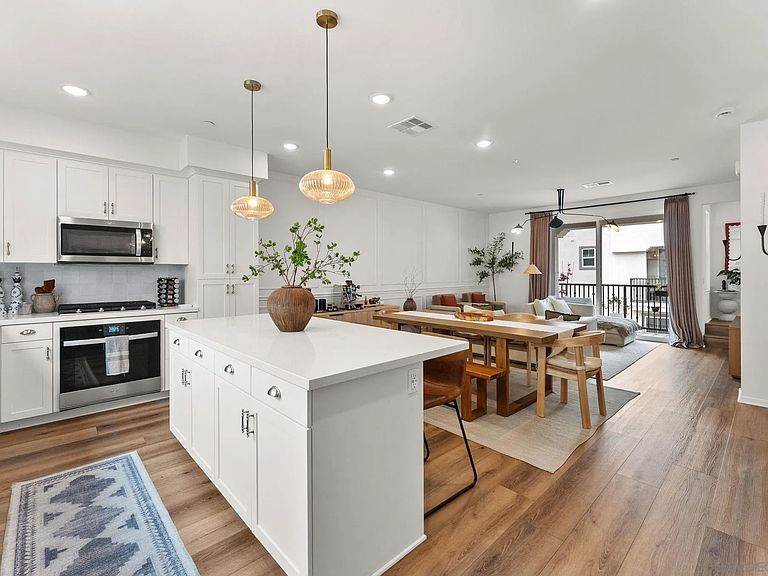
Experience modern living in this beautifully upgraded 4-bedroom, 3.5-bath townhome located in the highly sought-after Eclipse community of Escondido. Built in 2024 and lightly lived in, this nearly new home offers the perfect blend of style, comfort, and convenience. Thoughtful upgrades throughout include luxury vinyl plank flooring, designer lighting, and a stunning kitchen that elevates the home's contemporary design. The open-concept floor plan is filled with natural light and offers flexible living spaces ideal for everyday living, entertaining, or working from home. Additional features include central forced air heating and air conditioning, an attached two-car garage, and the peace of mind that comes with owning a newer construction home. Residents of Eclipse enjoy access to outstanding community amenities including a sparkling pool and spa, recreation center, playground, BBQ and gathering areas, and beautifully maintained common spaces. Conveniently located near shopping, dining, parks, and major commuter routes, this turnkey residence offers an exceptional opportunity to enjoy low-maintenance living in one of Escondido's newest and most desirable communities.
Getting Around
 Somewhat Walkable
 Some Transit
 Somewhat Bikeable
Schools
Construction
Condition
- Year built: 2024
Materials
- Roof: Tile/Clay
- Construction materials: Wood/Stucco
Type & Style
- Home type: Townhouse
- Property subType: Townhouse
Interior
Appliances
- Appliances included: Dishwasher,Disposal,Dryer,Fire Sprinklers,Garage Door Opener,Microwave,Range/Oven,Refrigerator,Solar Panels,Washer,Freezer,Recirculated Exhaust Fan,Counter Top
- Laundry features: Washer Hookup,Gas & Electric Dryer HU
Bedrooms & Bathrooms
- Bedrooms: 4
- Bathrooms: 4
- Full bathrooms: 3
- 1/2 bathrooms: 1
Features
- Flooring: Tile,Wood
- Fireplace features: N/K
Heating & Cooling
- Heating features: Forced Air Unit
- Cooling features: Central Forced Air
Interior Area
- Total structure area: 1,534
- Total interior livable area: 1,534 sqft
Property
Details
- Parcel number: 2381304330
Features
- Levels: 3 Story
- Stories: 3
- Pool features: Community/Common
- Fencing: N/K
Parking
- Total spaces: 3
- Parking features: Attached
- Has garage: Yes
- Attached garage spaces: 2
- Covered spaces: 2