


3541 252nd Place SE, Issaquah, WA, 98029
About This Home
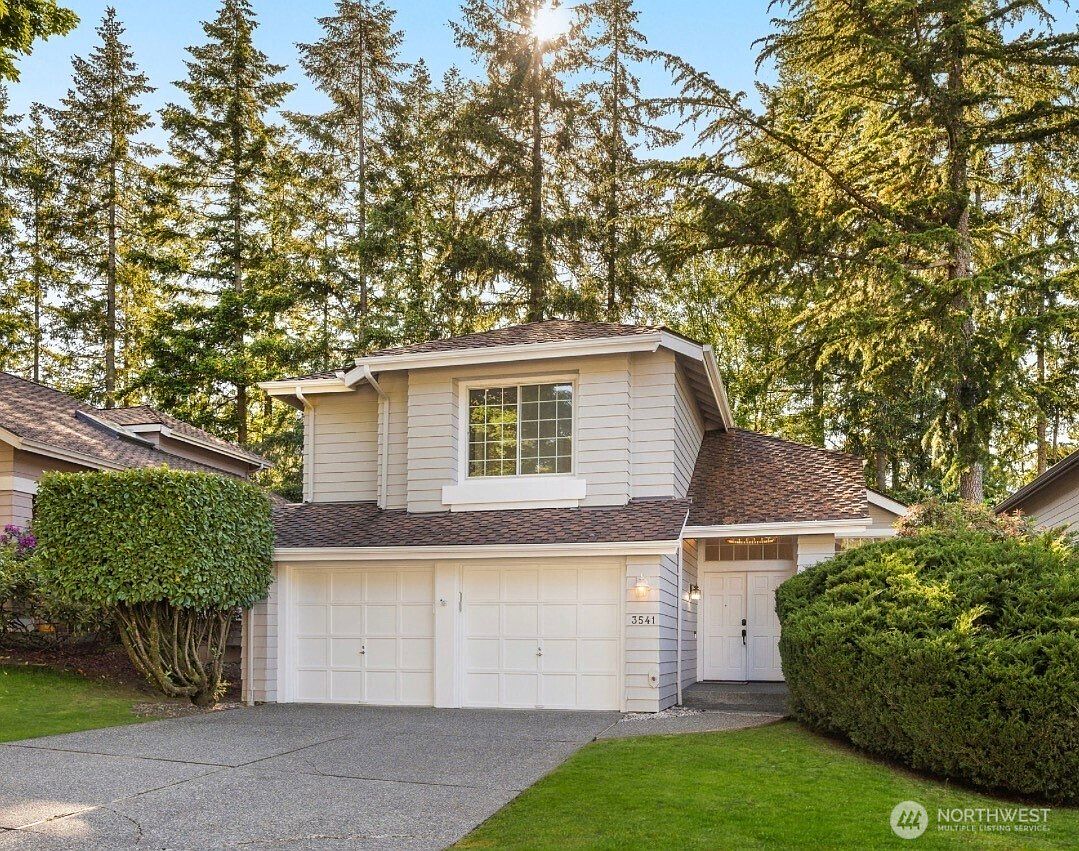
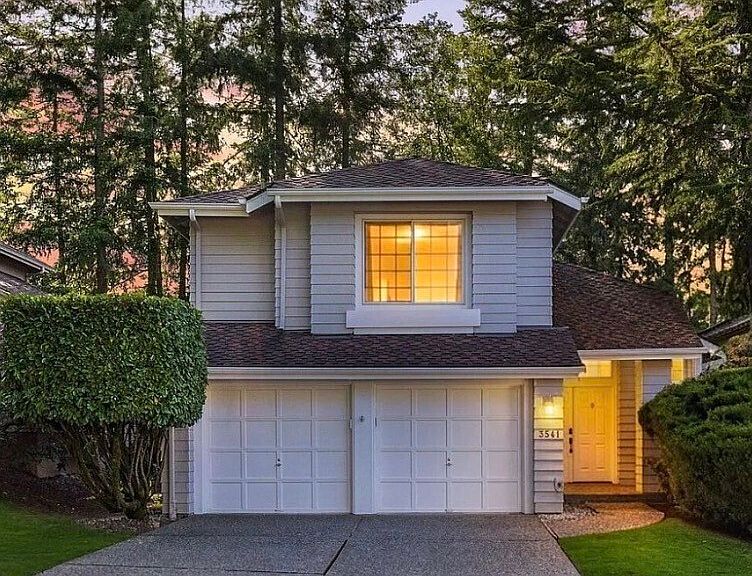
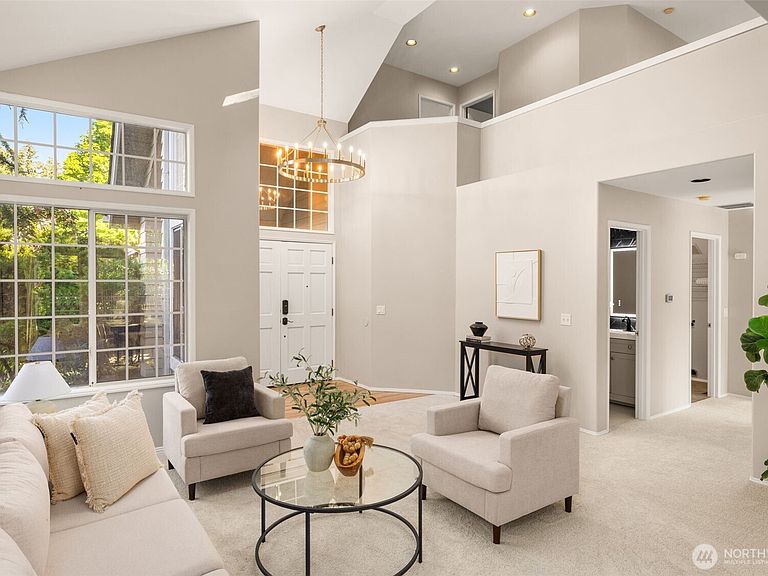
Move-in ready residence in coveted Klahanie delivers refined living with over $80K in recent premium upgrades including beautifully remodeled bathrooms, refinished hardwood floors, designer interior & exterior paint, new carpeting & new lighting, leaving no projects for you. Soaring vaulted ceilings and abundant natural light in this East-facing home. The updated kitchen features soft-close cabinetry, newer stainless steel appliances, and a premium induction range, which gives the control you love about gas while being safer & faster. Upstairs, discover 3 generous bedrooms and a versatile loft ideal for a home office. The dream-worthy primary suite offers a spacious retreat, complemented by a high-end recently remodeled spa bath. 2 additional bedrooms are thoughtfully connected by a stylish Jack-and-Jill ensuite bathroom. Fully fenced, private yard is peaceful and private, with no rear neighbors. Enjoy Klahanie’s extraordinary amenities: 2 pools, parks, sport courts, and scenic trails. Easy access to shopping and I-90. Located in the award-winning Issaquah School District, within walking distance to Challenger Elementary & Beaver Lake MS and zoned for Skyline HS. Pre-inspected for added buyer confidence.
Getting Around
 Car-Dependent
 No Nearby Transit
 Bikeable
Schools
Construction
Condition
- Property condition: Very Good
- Year built: 1990
Materials
- Foundation: Poured Concrete
- Roof: Composition
- Construction materials: Brick,Wood Products
Type & Style
- Home type: SingleFamily
- Architectural style: Contemporary,2 Story
- Property subType: Single Family Residence
Interior
Appliances
- Appliances included: Dishwasher,Disposal,Double Oven,Microwave,Refrigerator,Stove(s)/Range(s),Dishwasher(s),Garbage Disposal,Microwave(s),Refrigerator(s),Water Heater: gas,Water Heater Location: garage
Basement
- Basement: None
Bathroom Full
- Level: Second
Bathroom Full
- Level: Second
Bedroom
- Level: Second
Bedroom
- Level: Second
Bedrooms & Bathrooms
- Bedrooms: 3
- Bathrooms: 3
- Full bathrooms: 2
- 1/2 bathrooms: 1
- Main level bathrooms: 1
Den Office
- Level: Second
Dining Room
- Level: Main
Entry Hall
- Level: Main
Family Room
- Level: Main
Features
- Bath Off Primary,Dining Room
- Window features: Dbl Pane/Storm Window,Skylight(s)
- Flooring: Ceramic Tile,Hardwood,Vinyl,Carpet
- Number of fireplaces: 1
- Fireplace features: Gas,Main Level: 1,Fireplace
- Fireplace: Yes
Heating & Cooling
- Heating features: Fireplace,Forced Air,Electric,Natural Gas
- Cooling features: Forced Air
Interior Area
- Total structure area: 1,930
- Total interior livable area: 1,930 sqft
Kitchen With Eating Space
- Level: Main
Living Room
- Level: Main
Master Bedroom
- Level: Second
Other
- Level: Main
Utility Room
- Level: Main
Property
Details
- Parcel number: 390505041009
- Zoning description: Jurisdiction: City
- Special condition: Standard
Features
- Levels: Two
- Stories: 2
- Entry location: Main
- Pool features: Community
- Patio & porch: Bath Off Primary,Dbl Pane/Storm Window,Dining Room,Fireplace,Security System,Skylight(s),Walk-In Closet(s),Water Heater
- Has view: Yes
- View description: Territorial
- Topography of land: Level
- Residential vegetation: Garden Space
Lot
- Lot size: 5,536 sqft
- Features: Curbs,Paved,Sidewalk,Cable TV,Deck,Fenced-Fully,Gas Available,Patio
Parking
- Total spaces: 2
- Parking features: Driveway,Attached Garage
- Has garage: Yes
- Covered spaces: 2