




544 E 600 S, Joseph, UT, 84739
About This Home
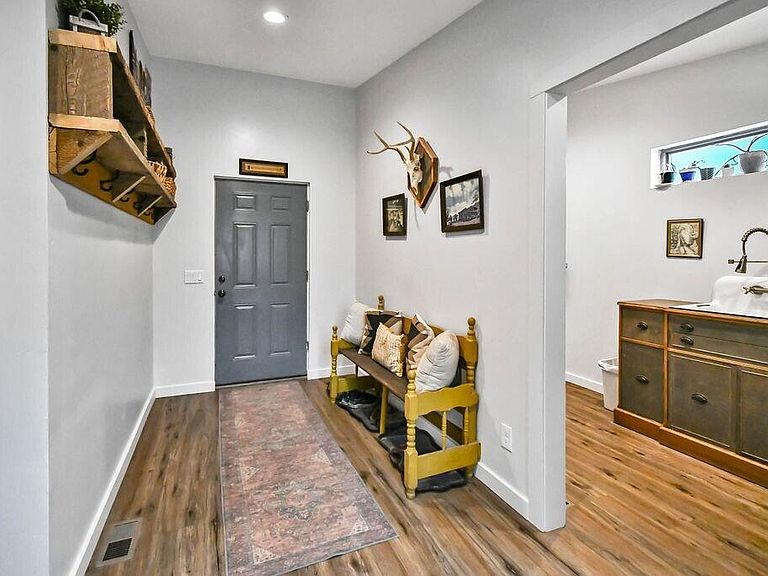
Rare opportunity to own 17.98 acres in the beautiful Joseph Valley with 9 shares of irrigation water and a private well. This custom country home offers the perfect blend of comfort, functionality, and wide-open space. Inside, you'll find warm wood finishes, exposed beams, vaulted ceilings, spacious bedrooms, and a large farmhouse-style kitchen designed for gathering and entertaining. Large windows throughout the home capture breathtaking views of the surrounding mountains and valley. The property is set up for country living with fenced and cross-fenced ground, garden areas, outbuildings, corrals, and plenty of room for horses, livestock, equipment, or future improvements. Whether you're looking for a hobby farm, equestrian property, family homestead, or private retreat, this property offers the space and resources to make it happen. Enjoy privacy, panoramic views, valuable water rights, and the freedom that comes with owning nearly 18 acres in one of Central Utah's most scenic settings. Buyer to verify all information. Also includes Tax Id # 5-51-35 , 5-51-34 & 6-139-1
Getting Around
 Car-Dependent
 Very Limited Transit
 Bikeable
Schools
Construction
Condition
- Property condition: Built & Standing
- Year built: 2022
Materials
- Roof: Metal
- Construction materials: Log
Type & Style
- Home type: SingleFamily
- Property subType: Single Family Residence
Interior
Basement
- Has basement: Yes
- Basement: Walk-Out Access
Bathroom
- Level: Second
Bathroom
- Level: Second
Bedroom
- Level: Second
Bedroom2
- Level: Second
Bedroom3
- Level: Main
Bedroom4
- Level: Basement
Bedroom5
- Level: Basement
Bedrooms & Bathrooms
- Bedrooms: 5
- Bathrooms: 4
Den
- Level: Second
Dining Room
- Level: Main
Family Room
- Level: Main
Family Room
- Level: Basement
Features
- Finished area above ground: 1,501
Heating & Cooling
- Heating features: Propane
- Cooling features: Other
Interior Area
- Total structure area: 3,941
- Total interior livable area: 3,941 sqft
Kitchen
- Level: Main
Laundry
- Level: Main
Property
Details
- Parcel number: 61391 & 55135
- Zoning description: Residential, Agricultural
Features
- Stories: 2
- Has view: Yes
- View description: Mountain(s)
Lot
- Lot size: 18 Acres
- Features: Level
Parking
- Total spaces: 3
- Parking features: Attached,Extra Depth,Extra Height,Extra Width
- Has garage: Yes
- Attached garage spaces: 3
- Covered spaces: 3