
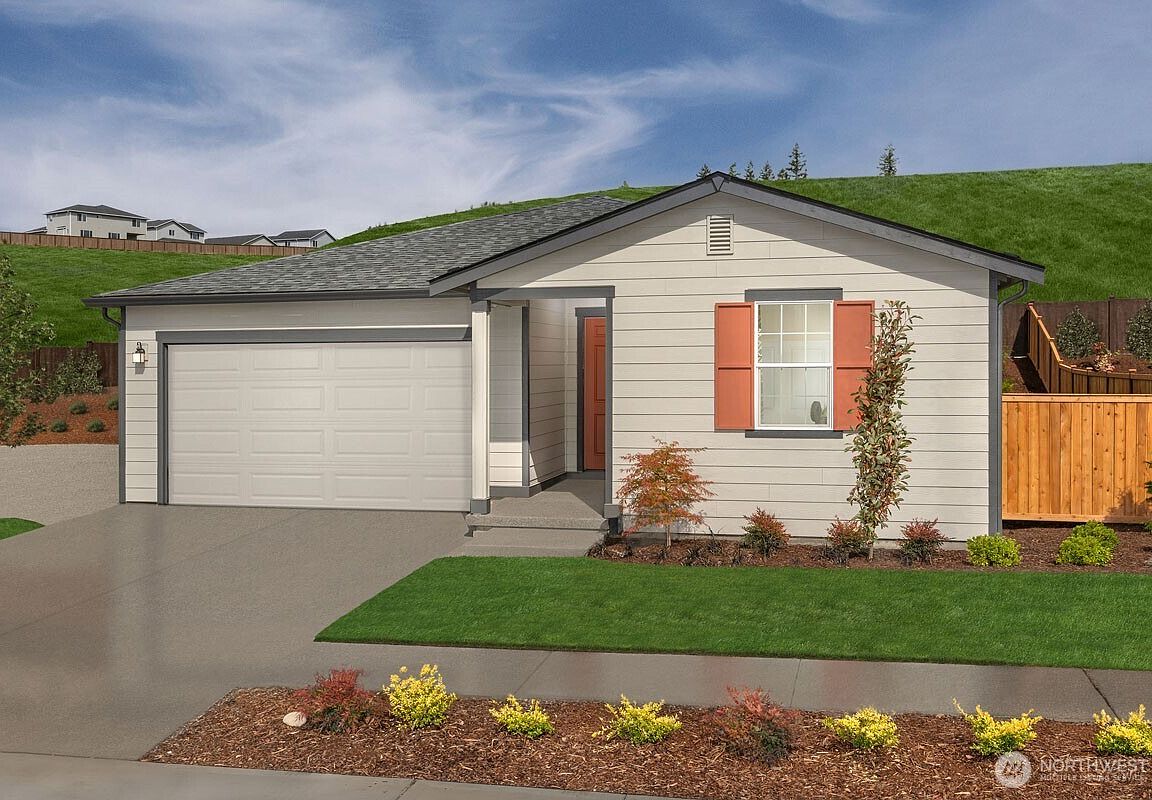


1943 120th Avenue SE #03.2, Lake Stevens, WA, 98258
3beds
2baths
1,630sqft
$684,950
$420price/sqft
$4,138/moest. monthly cost
$165,520/yrincome needed
About This Home
Single-story home showcasing a spacious great room and kitchen. Some of the features include white painted millwork, stainless-steel appliances, quartz countertops, luxury vinyl plank flooring at entry, kitchen, baths and laundry, EV charging in the garage and a fenced/fully landscaped yard. Separate laundry and huge walk-in pantry make this home special. This is our only rambler left! Presale opportunity allows you to personalize from our fabulous design studio!
Getting Around
4
 Car-Dependent
0
 Very Limited Transit
16
 Somewhat Bikeable
Schools
7/10
4/10
8/10
Construction
Condition
- Property condition: Under Construction
- New construction: Yes
- Year built: 2026
Materials
- Foundation: Poured Concrete
- Roof: Composition
- Construction materials: Cement Planked,Wood Products,Cement Plank
Notable Dates
- Major remodel year: 2026
Other
- Builder name: KB Home
Type & Style
- Home type: SingleFamily
- Architectural style: Traditional,1 Story
- Property subType: Single Family Residence
Interior
Appliances
- Appliances included: Dishwasher,Disposal,Microwave,Stove(s)/Range(s),Dishwasher(s),Garbage Disposal,Microwave(s),Water Heater: Electric,Water Heater Location: Garage
Basement
- Basement: None
Bathroom Full
- Level: Main
Bathroom Three Quarter
- Level: Main
Bedroom
- Level: Main
Bedroom
- Level: Main
Bedrooms & Bathrooms
- Bedrooms: 3
- Bathrooms: 2
- Full bathrooms: 1
- 3/4 bathrooms: 1
- Main level bathrooms: 2
- Main level bedrooms: 3
Dining Room
- Level: Main
Entry Hall
- Level: Main
Features
- Bath Off Primary,Dining Room,Pantry
- Window features: Dbl Pane/Storm Window
- Flooring: Vinyl Plank,Carpet
Great Room
- Level: Main
Heating & Cooling
- Heating features: 90%+ High Efficiency,Forced Air,Heat Pump,Electric
- Cooling features: 90%+ High Efficiency,Forced Air,Heat Pump
Interior Area
- Total structure area: 1,630
- Total interior livable area: 1,630 sqft
Kitchen With Eating Space
- Level: Main
Master Bedroom
- Level: Main
Utility Room
- Level: Main
Property
Details
- Parcel number: 01260200000300
- Zoning description: Jurisdiction: City
- Special condition: Standard
Features
- Levels: One
- Stories: 1
- Entry location: Main
- Patio & porch: Bath Off Primary,Dbl Pane/Storm Window,Dining Room,Pantry,Walk-In Closet(s),Water Heater
- Has view: Yes
- View description: Territorial
- Topography of land: Level
Lot
- Lot size: 4,599 sqft
- Features: Corner Lot,Paved,Sidewalk,Electric Car Charging,Fenced-Fully
Parking
- Total spaces: 2
- Parking features: Driveway,Attached Garage
- Has garage: Yes
- Covered spaces: 2