


124 Club House Dr, Washington, NJ, 07882
About This Home
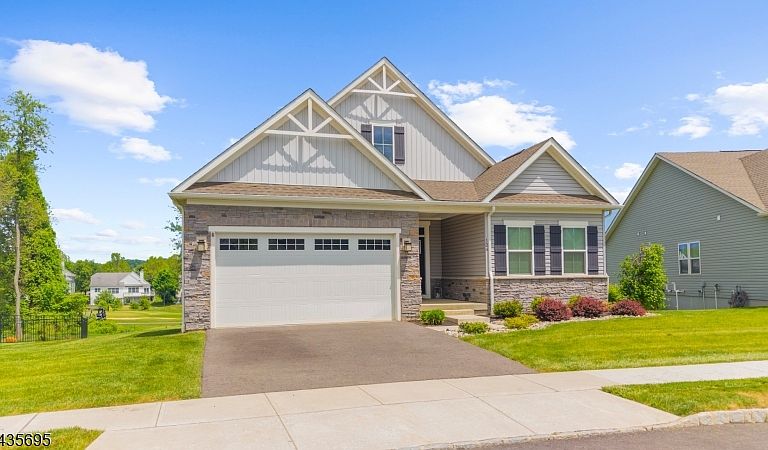
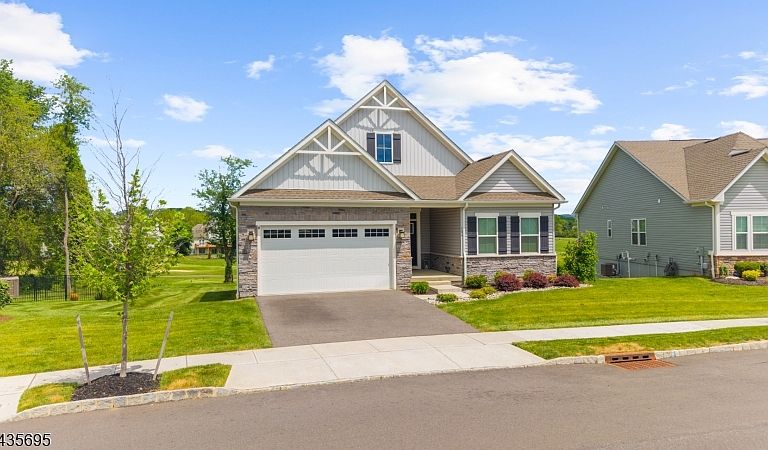
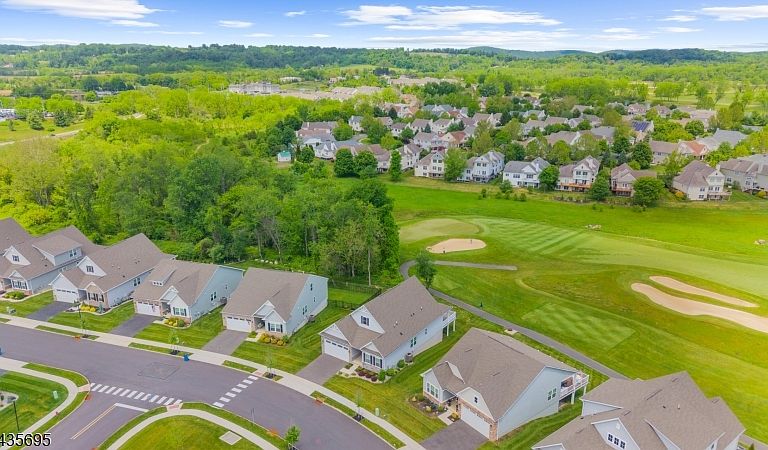
Welcome home to this stunning, newly built (2022) gem in Ryan's Homes Hawke Point, a thriving 55+ community! The perfect home with golf course view says it all... Experience modern low-key living with an open-concept layout, where a spacious kitchen featuring a large center island flows seamlessly into cozy yet expansive living areas. The finished walk-out basement provides abundant extra space for entertaining and gathering. Step out onto your private extended two tier deck, offering beautiful views overlooking the golf course. As you walk through, take note of the large walk-in closet and private bathroom ensuite in the primary bedroom with easy access of a laundry room right outside your door. Create flexible use of the third bedroom as a comfort TV/media room, office, craft space, or workout room. Experience the convenience of one-level everyday living in this custom built ranch model home, including an approximate 3,054 sq ft of renovated space plus another 1,107 sq ft of storage and garage room. Golf dream home, life home, or minimizing your to-do list, this is a backyard playground without the maintenance. Easy access to Hawke Point Golf club, clubhouse, community pool, ShopRite, stores, restaurants, medical facilities and local route 31. Easily hop to Route 78 or Route 80 for commuting. All you have to do is move in.
Getting Around
 Car-Dependent
 Very Limited Transit
 Somewhat Bikeable
Schools
Construction
Condition
- Year built: 2022
Materials
- Roof: Asphalt Shingle
- Construction materials: Vinyl Siding
Type & Style
- Home type: SingleFamily
- Architectural style: Ranch
- Property subType: Single Family Residence
Interior
Appliances
- Appliances included: Carbon Monoxide Detector,Dishwasher,Disposal,Dryer,Range/Oven-Gas,Refrigerator,Washer,Gas Water Heater
Basement
- Has basement: Yes
- Basement: Yes,Partially Finished,Full
Bedroom1
- Level: First
- Area: 195
Bedroom2
- Level: First
- Area: 120
Bedroom3
- Level: First
- Area: 140
Bedrooms & Bathrooms
- Bedrooms: 2
- Bathrooms: 3
- Full bathrooms: 3
Dining Room
- Features: Living/Dining Combo
- Level: First
- Area: 162
Family Room
- Level: First
- Area: 221
Features
- Walkout
- Flooring: Carpet,Tile,Wood
- Number of fireplaces: 1
- Fireplace features: Gas
- Fireplace: Yes
Heating & Cooling
- Heating features: Forced Air,Zoned,Natural Gas
- Cooling features: Central Air,Zoned
Interior Area
- Total structure area: 3,054
- Total interior livable area: 3,054 sqft
Kitchen
- Features: Breakfast Bar,Kitchen Island,Eat-in Kitchen,Pantry,Separate Dining Area
- Level: First
- Area: 247
Property
Details
- Parcel number: 3022000650000000030039
- Exclusions: 2 chairs/table/antique dresser/dresser in front bed/TV's (mounts stay)
Features
- Private pool: Yes
- Pool features: Outdoor Pool,Association
- Patio & porch: Deck,Open Porch(es)
- Exterior features: Underground Lawn Sprinkler
- Has view: Yes
- View description: Mountain(s)
Lot
- Lot size: 5,662 sqft
- Features: On Golf Course
- Lot size dimensions: 0.13
Parking
- Total spaces: 2
- Parking features: 2 Car Width,Asphalt,Driveway-Exclusive,Off Street
- Has garage: Yes
- Attached garage spaces: 2
- Covered spaces: 2
- Has uncovered spaces: Yes
- Uncovered spaces: 2