



23910 Trailwood Ct #82, Franklin, MI, 48025
About This Home
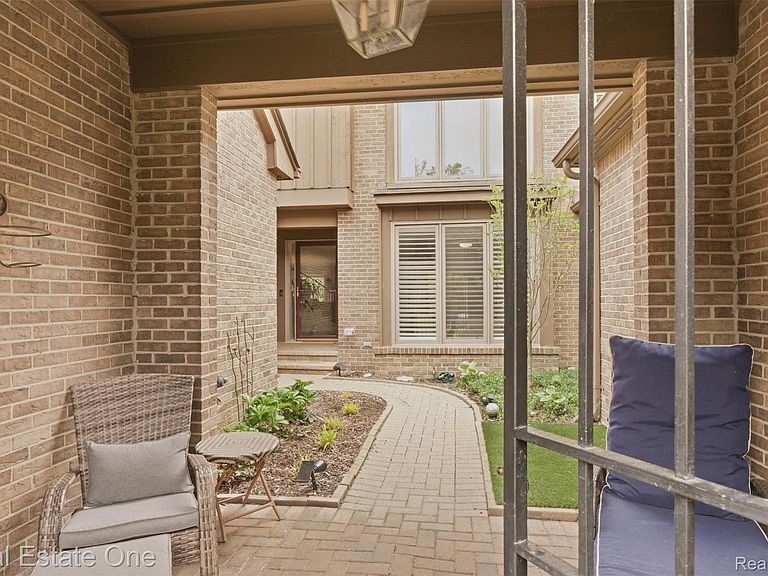
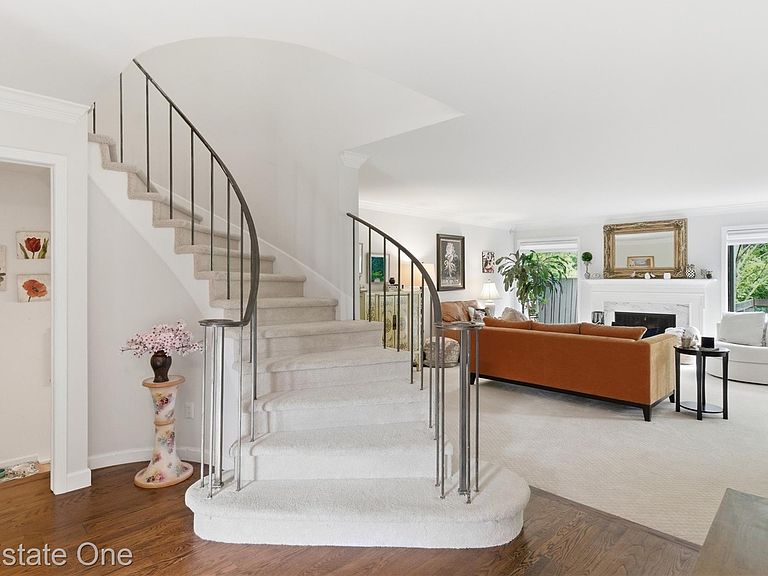
Bathed in natural light from every angle, this exceptional Bingham Farms condo offers a refined blend of comfort, privacy, and elevated living. A gated front courtyard welcomes you with charming garden space and a unique, professionally designed and installed pet-potty turf area—perfect for convenience without compromising style. Step inside to a gracious foyer that opens to a stunning, light-filled living room featuring a gas fireplace and expansive door wall leading to a private lower deck surrounded by trees —seamlessly blending indoor and outdoor living. The updated kitchen is designed for both function and sophistication, complete with a gas cooktop, built-in oven and microwave, and an adjoining bonus space ideal for a breakfast nook or cozy sitting area. A practical yet polished first-floor laundry and mudroom enhance everyday ease. Upstairs, three well-appointed bedrooms await, including one with a custom Murphy bed, offering flexibility for guests or home office use. The primary suite is a true retreat—generously sized with oversized windows, vaulted ceiling, a gas fireplace, private deck, walk-in closet with custom shelves, and dedicated vanity area. The ensuite bath invites relaxation with a soaker tub and separate shower. The fully finished basement with egress windows presents incredible potential for additional living space, recreation, or future value. Residents enjoy access to sought-after amenities including a clubhouse, pool, and tennis courts, all surrounded by a serene, tree-lined community with scenic nature trails along a branch of the Rouge River. An exceptional offering combining luxury, lifestyle, and location.
Getting Around
 Car-Dependent
 Very Limited Transit
 Somewhat Bikeable
Schools
Construction
Condition
- Year built: 1982
Materials
- Foundation: Basement,Poured
- Construction materials: Brick
Type & Style
- Home type: Condo
- Architectural style: Colonial
- Property subType: Condominium
Interior
Appliances
- Appliances included: Built In Gas Oven,Dishwasher,Disposal,Dryer,Free Standing Refrigerator,Gas Cooktop,Microwave,Other,Range Hood,Stainless Steel Appliances,Washer
- Laundry features: Laundry Room
Basement
- Has basement: Yes
- Basement: Full,Unfinished
Bedroom
- Level: Second
- Area: 168
- Dimensions: 12 X 14
Bedroom
- Level: Second
- Area: 156
- Dimensions: 13 X 12
Bedrooms & Bathrooms
- Bedrooms: 3
- Bathrooms: 3
- Full bathrooms: 2
- 1/2 bathrooms: 1
Dining Room
- Level: Entry
- Area: 304
- Dimensions: 16 X 19
Features
- Entrance Foyer
- Window features: Egress Windows
- Fireplace features: Gas,Living Room,Master Bedroom
- Fireplace: Yes
- Finished area below ground: 1,118
- Finished area above ground: 2,287
Heating & Cooling
- Heating features: Forced Air,Natural Gas
- Cooling features: Central Air
Interior Area
- Total interior livable area: 3,405 sqft
Kitchen
- Level: Entry
- Area: 110
- Dimensions: 11 X 10
Laundry
- Level: Entry
- Area: 49
- Dimensions: 7 X 7
Living Room
- Level: Entry
- Area: 304
- Dimensions: 19 X 16
Other
- Level: Second
- Area: 48
- Dimensions: 12 X 4
Other
- Level: Entry
- Area: 28
- Dimensions: 7 X 4
Other
- Level: Entry
- Area: 132
- Dimensions: 12 X 11
Primary Bathroom
- Level: Second
- Area: 84
- Dimensions: 14 X 6
Primary Bedroom
- Level: Second
- Area: 320
- Dimensions: 20 X 16
Property
Details
- Parcel number: 2409101101
- Special condition: Short Sale No,Standard
Features
- Levels: Two
- Stories: 2
- Entry location: GroundLevelwSteps
- Pool features: Community
- Patio & porch: Deck,Enclosed,Patio
- Exterior features: Grounds Maintenance,Private Entrance,Tennis Courts
Lot
- Features: Dead End Street
Parking
- Total spaces: 2
- Parking features: Two Car Garage,Attached,Electric Vehicle Charging Stations,Garage Door Opener
- Has garage: Yes
- Attached garage spaces: 2