
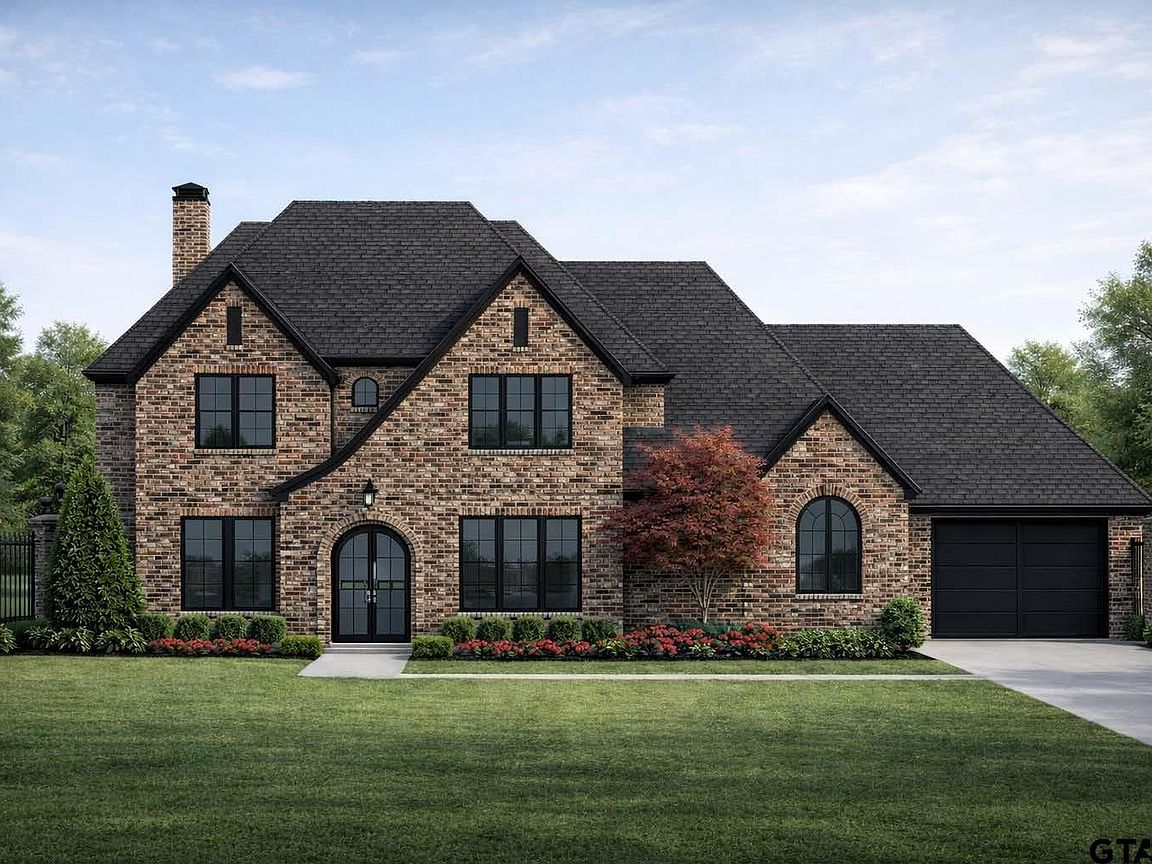
3096 Crosslake Blvd, Tyler, TX, 75703
About This Home
Discover sophisticated living in the prestigious The Crossing/Forest Ridge subdivision of Tyler, Texas. This stunning new residence seamlessly blends timeless architectural charm with modern luxury. The home’s exterior is a masterclass in curb appeal, featuring a classic brick veneer facade accented by striking gabled rooflines and elegant arched windows. The high-pitched roof is finished with durable composite shingles, creating a stately silhouette. Designed for both grand entertaining and a lifestyle that evolves with your needs, the expansive floor plan includes: Primary Suite: A private sanctuary featuring 10-foot coffered ceilings, a spa-like master bath with a free-standing tub, and massive "His" and "Her" walk-in closets. Entertainment Hub: A massive Gameroom with vaulted ceilings and custom built-ins. Adaptable Formal Area: The front dining space with 12-foot coffered ceilings offers total versatility—perfect as a traditional dining room, an elegant living area, or a chic cocktail lounge. Gourmet Kitchen: The heart of the home, boasting a large central island, walk-in pantry, and an arched header looking into the family room. Grand Family Room: Features soaring 12-foot coffered ceilings and a cozy fireplace, creating a warm and inviting atmosphere. Flexible Study: The dedicated study with 12-foot ceilings is ideal for a home office or can easily serve as a guest room. Workshop: A convenient workshop is attached to the garage area for hobbies and projects. Second Floor Versatility: In addition to Bedrooms #2 and #3, the spacious 4th Bedroom can easily be utilized as a bonus room. Garage & Parking: An oversized 3-car garage plus a separate 1-car garage provide ample space for vehicles and storage. Outdoor Living: Enjoy Texas evenings on the spacious Back Porch, featuring 12-foot ceilings. Energy Efficiency: Built with modern standards, including Low-E vinyl windows and advanced spray foam insulation throughout the living area roofline and fill cell walls.
Getting Around
 Car-Dependent
 Very Limited Transit
 Somewhat Bikeable
Schools
Construction
Condition
- Property condition: New Construction
- New construction: Yes
- Year built: 2026
Materials
- Foundation: Slab
- Roof: Composition
- Construction materials: Brick Veneer,Wood Frame,Shingle,Foam Insulation
Type & Style
- Home type: SingleFamily
- Architectural style: French Provincial,Contemporary,English
- Property subType: Single Family Residence
Interior
Appliances
- Appliances included: Range/Oven-Gas,Dishwasher,Disposal,Microwave,Refrigerator,Ice Maker,Double Oven,2 or more Water Heaters,Recirculating Water Heater,Tankless Gas Water Heater
Bathroom
- Features: Shower Only,Shower and Tub,Shower/Tub,Dressing Area,Separate Lavatories,Separate Water Closet,Walk-In Closet(s),Separate Walk-In Closets,Bar,Soaking Tub
Bedroom
- Features: Guest Bedroom Split,Separate Walk-in Closets,Walk-In Closet(s)
- Level: Main
Bedrooms & Bathrooms
- Bedrooms: 5
- Bathrooms: 5
- Full bathrooms: 4
- 1/2 bathrooms: 1
Dining Room
- Features: Other/See Remarks,Separate Formal Dining
Features
- Wet Bar,Central Vacuum,Ceiling Fan(s),Vaulted Ceiling(s),Pantry,Kitchen Island
- Window features: Double Pane Windows,Low Emissivity Windows
- Flooring: Wood,Tile
- Fireplace features: Brick
- Fireplace: Yes
Heating & Cooling
- Heating features: Central/Gas,Fireplace(s),90% Efficient Furnace
- Cooling features: Central Electric,Zoned-3 or more,16+ SEER AC
Interior Area
- Total structure area: 4,222
- Total interior livable area: 4,222 sqft
Kitchen
- Features: Kitchen/Eating Combo
Master Bedroom
- Features: Master Bedroom Split,Sitting Area in Master
- Level: Main
Property
Details
- Special condition: Fees/Assessments Required,Homeowner's Assn Dues,Owner-Agent
Features
- Levels: Two
- Stories: 2
- Pool features: None
- Patio & porch: Patio Covered
- Exterior features: Barbecue,Gutter(s),Lighting
- Fencing: Metal
Lot
- Lot size: 0.43 Acres
- Features: Irregular Lot,Subdivision Lot
- Lot size dimensions: 100 x 164 x 133 x 160
Parking
- Total spaces: 4
- Parking features: Door w/Opener w/Controls,Garage Faces Front,Golf Cart Garage,Garage Faces Side,Workshop in Garage
- Has garage: Yes
- Attached garage spaces: 4
- Covered spaces: 4
- Has uncovered spaces: Yes
Climate Risk is Financial Risk
Every home has a financial story beyond the listing price. Below, you’ll see the climate risks that could affect this property — and in Bills & Affordability, how those risks may influence repairs, insurance, utilities, and long-term value.
Biggest Threats for This Home
- Cold Wave

- Hail

- Heat Wave

- Ice Storm

- Lightning

- Strong Wind

- Winter Weather

How This Home’s Risks Compare
FEMA Declared Disasters Across Texas Counties
Understanding the Costs
Financial advisors generally recommend spending no more than 30% of your gross household income on housing costs. In practice, many households stretch to 35% or beyond — especially in high-cost markets.
Estimated Costs Today
| Monthly | Annual | |
|---|---|---|
| Mortgage | $6,826 | $81,912 |
| Home Insurance * | $976 | $11,712 |
| Property Taxes | $1,293 | $15,516 |
| Electricity | $463 | $5,563 |
| Total | $9,558 | $114,696 |
Income You'd Need if You Spent...
Texas FAIR Plan Programs

How Costs Could Change Over Time
Climate risk is quickly impacting all of the major home ownership costs. Adjust the growth rates and percentage of income spent on housing below to see how your housing costs could change over the next 10 years — and what income you'd need to keep up.
Comparing Against the Market
Price Per Sq Ft
vs Other Active Listings
Avg $/sqft
vs Homes Sold Last Month
Median $/sqft
Current Market Trends
Median Price Per Square Foot
The median price per square foot of homes sold in this area each month. Compare this to this listing's price per square foot to gauge whether the home is priced in line with recent sales.
Historicals for This Listing
Zestimate History ($/sqft)
Price History
| Date | Event | Price |
|---|---|---|
| 2026-06-04 | Listed for sale | $1,350,000 |
 View on Zillow