


4100 Viewpath Rd, Ellicott City, MD, 21043
About This Home
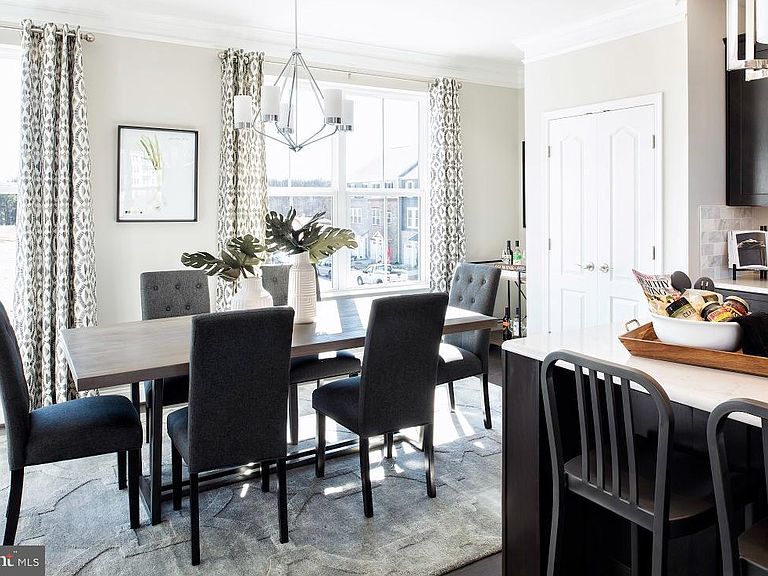
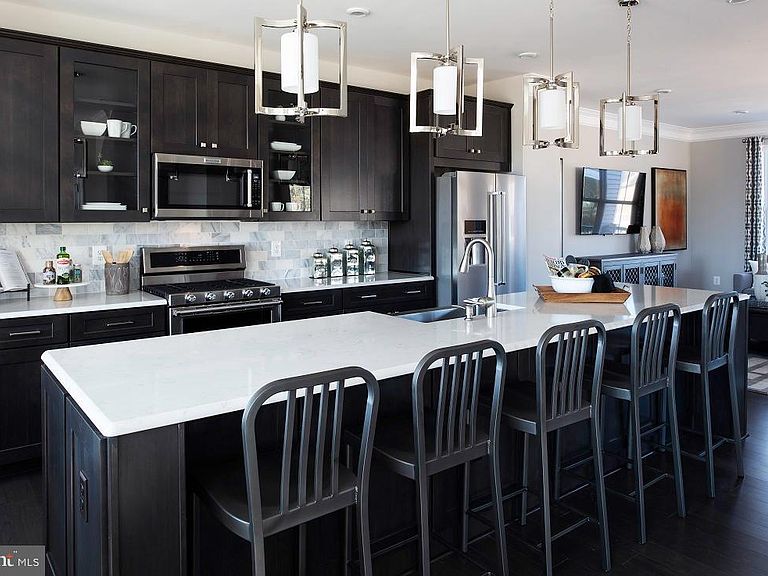
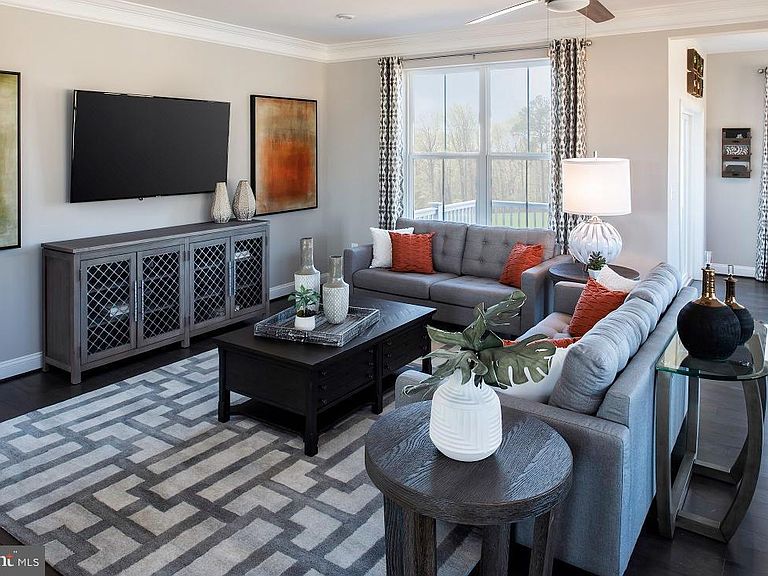
Introducing the Patuxent at Taylor Highlands—a spacious, versatile townhome designed for buyers who want more room to live, work, and entertain. This expansive floorplan features open, inviting main living areas that seamlessly connect the kitchen, dining, and great room, creating a comfortable flow for everyday living and gatherings. The home is thoughtfully designed with well-separated living spaces, including an entry-level recreation room or an optional guest suite, providing flexibility for multi-generational living, guests, or a private home office. Upstairs, the generously sized bedrooms—including a luxurious primary suite—offer both comfort and privacy. A full two-car garage provides added convenience and storage rarely found in townhome living. Taylor Highlands is a new phase of a well-established community in Ellicott City, allowing homeowners to enjoy both new construction and access to existing amenities including a pool, clubhouse, fitness center, tennis courts, and tot lot—with exciting future enhancements planned, including a new clubhouse, pool, and gathering spaces. With easy access to Routes 40, 29, and I-70, plus nearby shopping and dining, the Patuxent offers a rare opportunity to own a larger, more spacious townhome in one of the area’s most sought-after locations. *Beazer Homes is proud to be America’s #1 Energy‑Efficient homebuilder. Our FY25 average gross HERS score of 32 (38 excluding solar) was the lowest of the publicly reported scores among the top 30 U.S. homebuilders by volume identified by Builder Magazine’s Top 100 List (based on 2025 total closings) ** This listing represents the base price for a Patuxent Model home on a to-be-built lot. *** Photos are of the model home. **** Pricing, features, and availability are subject to change without notice.
Getting Around
 Car-Dependent
 No Nearby Transit
 Somewhat Bikeable
Schools
Construction
Condition
- Property condition: Excellent
- New construction: Yes
- Year built: 2026
Materials
- Foundation: Other
- Construction materials: Combination
Other
- Builder model: PATUXENT
- Builder name: BEAZER HOMES
Type & Style
- Home type: Townhouse
- Architectural style: Contemporary,Craftsman
- Property subType: Townhouse
Interior
Appliances
- Appliances included: Electric Water Heater
Basement
- Area: 0
Bedrooms & Bathrooms
- Bedrooms: 3
- Bathrooms: 3
- Full bathrooms: 2
- 1/2 bathrooms: 1
Features
- Finished area below ground: 0
- Finished area above ground: 2,313
Heating & Cooling
- Heating features: Central,Heat Pump,Electric
- Cooling features: Central Air,Electric
Interior Area
- Total structure area: 2,313
- Total interior livable area: 2,313 sqft
Property
Accessibility
- Accessibility features: None
Details
- Parcel number: 1402605629
- Zoning: R
- Special condition: Standard
Features
- Levels: Three
- Stories: 3
- Pool features: Community
Lot
- Lot size: 2,453 sqft
- Lot size dimensions: 0.00 x 0.00
Parking
- Total spaces: 2
- Parking features: Garage Faces Rear,Attached,Driveway
- Has garage: Yes
- Attached garage spaces: 2
- Covered spaces: 2
- Has uncovered spaces: Yes