


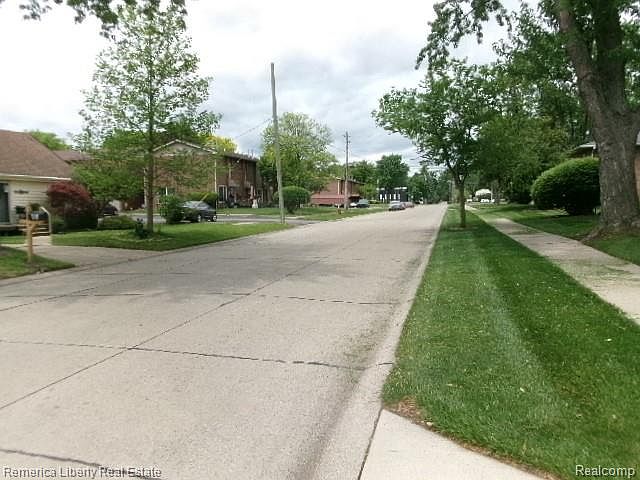

15110 Fairfield St #B, Livonia, MI, 48154
About This Home
No stairs First floor condo, end unit! Move-in-ready. Designated Carport. Updates include Kitchen cupboards, Granite counter tops, Kitchen floor, Whirlpool stainless steel stove, refrigerator, dishwasher, and microwave, bathroom vanity and shelves, new A/C unit, and new 55” Smart TV (table top or wall mounts included). All new paint (2 coats), walls, ceiling, doors, floor trim, and door trim. Huge walk-in closet. Non-smoker. Basement (Water sprinklers) has huge private storage room, common laundry area, and bonus room for bicycles, sport equipment, or winter storage of patio things. Low monthly dues, $292, includes heat, water, snow removal, and outside maintenance. Must be owner occupied. No pets. Taxes are non-homestead (Homestead would have been $2,050 approx. for the year). Owner is Licensed Real Estate Agent. Subject to attorney approval. Easy access Lock Box (Bush on left side of front door). Shoe covers at door. 2nd Floor unit just sold for $126,000. All showings must be accompanied with a Licensed Real Estate Agent. Easy walk to Rec Center around the corner, Han.D.Dip across the street, Bate’s on the Boulevard, Library, and City Hall.
Getting Around
 Somewhat Walkable
 Very Limited Transit
 Bikeable
Schools
Construction
Condition
- Year built: 1970
Materials
- Foundation: Basement,Poured
- Roof: Asphalt
- Construction materials: Brick
Type & Style
- Home type: Condo
- Architectural style: Ranch
- Property subType: Condominium
Interior
Appliances
- Appliances included: Dishwasher,Disposal,Free Standing Electric Oven,Free Standing Refrigerator,Microwave,Self Cleaning Oven
- Laundry features: Common Area
Basement
- Has basement: Yes
- Basement: Common,Daylight,Full,Interior Entry,Unfinished,Walk Up Access
Bedroom
- Level: Entry
- Area: 169
- Dimensions: 13 X 13
Bedrooms & Bathrooms
- Bedrooms: 1
- Bathrooms: 1
- Full bathrooms: 1
Dining Room
- Level: Entry
- Area: 72
- Dimensions: 9 X 8
Features
- High Speed Internet
- Window features: Egress Windows
- Finished area above ground: 698
Heating & Cooling
- Heating features: Baseboard,Natural Gas,Radiant
- Cooling features: Ceiling Fans,Wall Units
Interior Area
- Total interior livable area: 698 sqft
Kitchen
- Level: Entry
- Area: 72
- Dimensions: 9 X 8
Living Room
- Level: Entry
- Area: 280
- Dimensions: 20 X 14
Other
- Level: Entry
- Area: 40
- Dimensions: 5 X 8
Property
Details
- Parcel number: 46086040009000
- Special condition: Agent Owned,Short Sale No
- Other equipment: Intercom
Features
- Levels: One Story Ground
- Stories: 1
- Entry location: GroundLevel
- Patio & porch: Patio
- Exterior features: Lighting
Parking
- Parking features: Detached,Parking Lot,No Garage,Carport
- Carport: Yes