


680 (Lot 19) W Kline Road, Bellingham, WA, 98226
About This Home
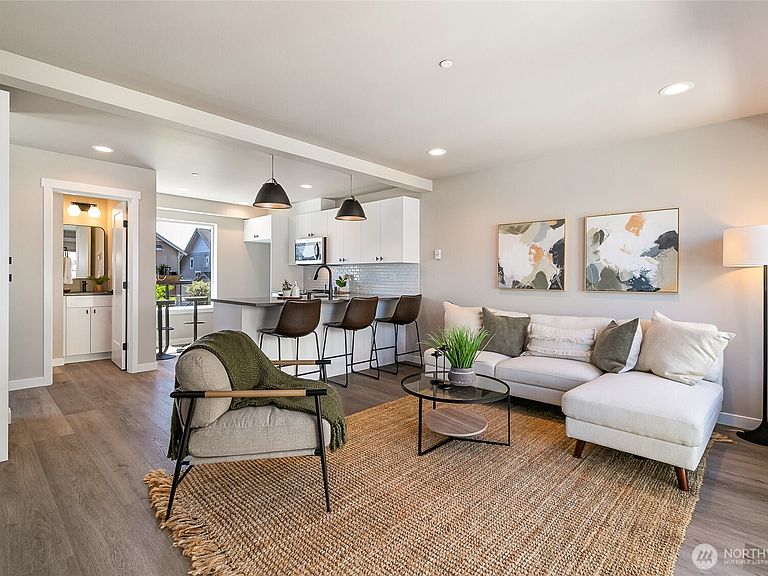
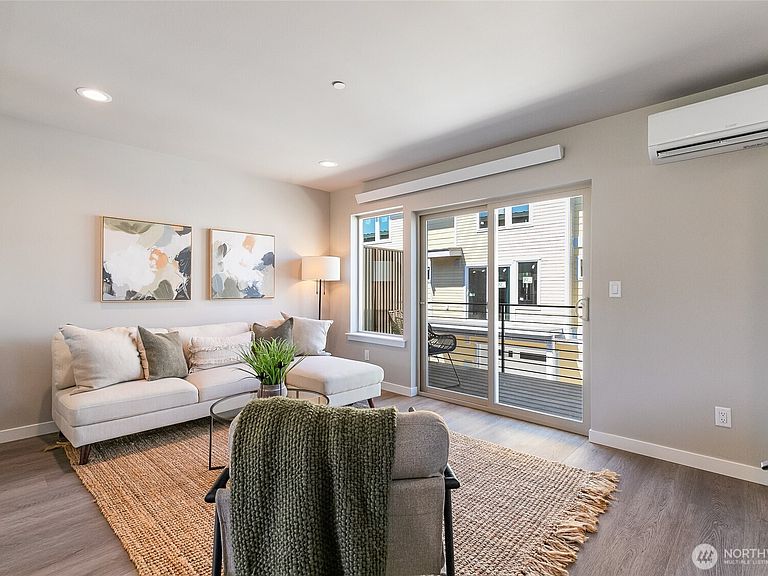
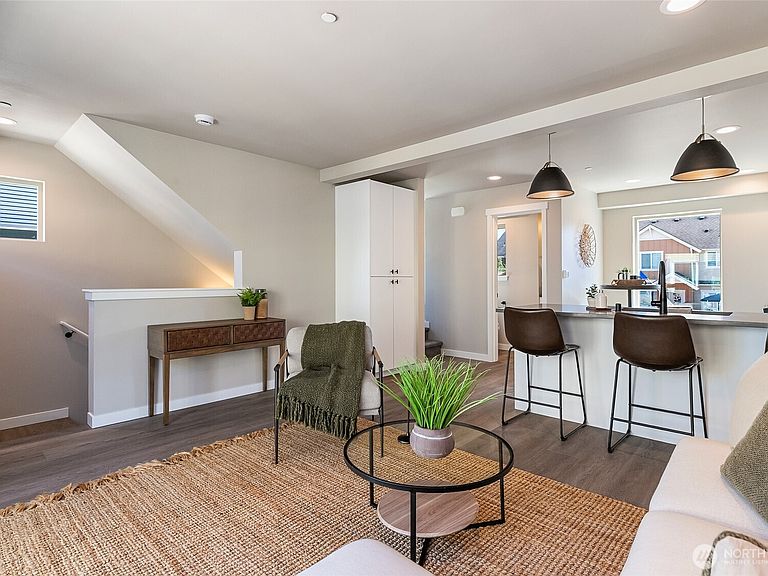
Introducing the Premium Collection at Venture Townhomes—the highest level of finish and craftsmanship in one of Bellingham’s most thoughtfully designed communities. Created for buyers seeking elevated comfort, modern efficiency, and designer upgrades, this exceptional collection includes over $11,000 in premium enhancements.Enjoy luxury features including a Toto bidet in the top-floor bath, Energy Recovery Ventilator (ERV) system, advanced automated air sealing, premium appliance package, custom vinyl plank stair treads, full-height kitchen backsplash, locally crafted pantry cabinet, upgraded quartz countertops, and a ceiling fan in the primary suite. Paired with solar power, EV wiring, and bright contemporary interiors, the Premium Collection delivers a refined, move-in-ready lifestyle with sustainability built in.Located in the heart of Cordata, residents enjoy the area’s vibrant “cool vibe” with easy access to the Community Food Co-op, Whole Foods, restaurants, coffee shops, parks, trails, and shopping. Conveniently positioned near I-5, the North Bellingham Golf Course, and the Canadian border, this location offers both connectivity and lifestyle.Buyer incentives available! Choose a $7,500 closing cost credit OR washer, dryer, and refrigerator package—or receive up to $11,000 total buyer incentives when using the preferred lender.
Getting Around
 Car-Dependent
 Some Transit
 Somewhat Bikeable
Schools
Construction
Condition
- New construction: Yes
- Year built: 2025
Materials
- Foundation: Poured Concrete
- Roof: Metal
- Construction materials: Cement Planked,Wood Siding,Wood Products,Cement Plank
Other
- Builder name: AJW Builders
Type & Style
- Home type: Townhouse
- Architectural style: Contemporary,Townhouse
- Property subType: Townhouse,Single Family Residence
Interior
Appliances
- Appliances included: Dishwasher,Disposal,Microwave,Stove(s)/Range(s),Dishwasher(s),Garbage Disposal,Microwave(s)
Basement
- Basement: None
Bathroom Full
- Level: Third
Bedroom
- Level: Third
Bedrooms & Bathrooms
- Bedrooms: 2
- Bathrooms: 2
- Full bathrooms: 1
- 1/2 bathrooms: 1
Entry Hall
- Level: Main
Features
- Window features: Dbl Pane/Storm Window
- Flooring: Vinyl,Vinyl Plank,Carpet
Heating & Cooling
- Heating features: 90%+ High Efficiency,Ductless,Radiant,Electric,Solar PV
- Cooling features: Ductless
Interior Area
- Total structure area: 1,000
- Total interior livable area: 1,000 sqft
Kitchen With Eating Space
- Level: Second
Living Room
- Level: Second
Master Bedroom
- Level: Third
Other
- Level: Second
Property
Details
- Parcel number: 3802011724290000
- Zoning: RS
- Zoning description: Jurisdiction: City
- Special condition: Standard
Features
- Levels: Multi/Split
- Entry location: Main
- Patio & porch: Dbl Pane/Storm Window,Vaulted Ceiling(s)
- Has view: Yes
- View description: Territorial
- Topography of land: Level
Lot
- Lot size: 810.22 sqft
- Features: Paved,Sidewalk,Cable TV,Deck,Electric Car Charging,Gas Available
Parking
- Total spaces: 1
- Parking features: Attached Garage
- Has garage: Yes
- Covered spaces: 1