



9218 Green Valley Ln, Lincoln, NE, 68516
About This Home
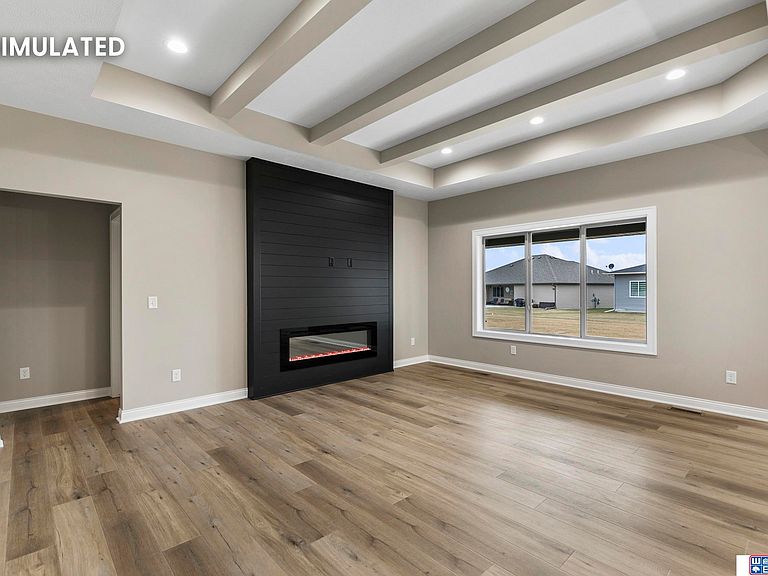
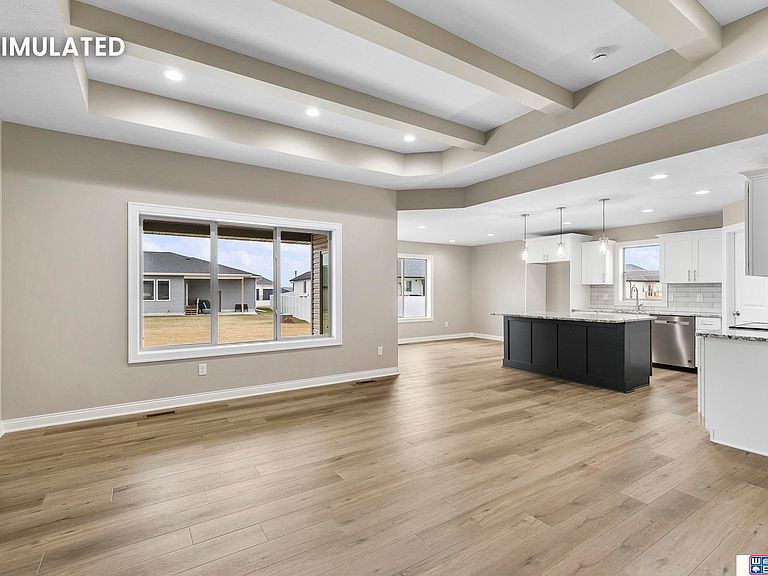
Spacious ranch by Manion Construction has everything you need in the house. More than 3,300 finished sq.ft. 6 bedrooms, 3 bathrooms and 6-stall garage. Space on the main level is efficiently maximized by an open kitchen/living/dining concept with 10-foot ceiling with deco beams in the living room. Beautiful kitchen features deep corner pantry, center island with breakfast bar and LVT flooring for easy upkeep. The primary suite includes double sink vanity, walk-in tile shower and large walk-in closet. The laundry room is on the main level for convenience. There is a huge family room, three more bedrooms with full bath and a storage room in the finished basement. Other features included: sod, sump pump, large partially covered patio, garage door opener and lots of storage. House is located in Wilderness Hills subdivision.
Getting Around
 Car-Dependent
 Minimal Transit
 Somewhat Bikeable
Schools
Construction
Condition
- Property condition: Under Construction
- New construction: Yes
- Year built: 2026
Materials
- Foundation: Concrete Perimeter
- Roof: Composition
- Construction materials: Stone,Vinyl Siding
Other
- Builder name: Manion Construction Inc.
Type & Style
- Home type: SingleFamily
- Architectural style: Ranch,Traditional
- Property subType: Single Family Residence
Interior
Appliances
- Appliances included: Range,Dishwasher,Disposal,Microwave
Basement
- Area: 1765
Basement
- Has basement: Yes
- Basement: Egress
Bedroom2
- Level: Main
- Area: 132
Bedroom3
- Level: Main
- Area: 132
Bedroom4
- Level: Basement
- Area: 224
Bedroom5
- Level: Basement
- Area: 156
Bedrooms & Bathrooms
- Bedrooms: 6
- Bathrooms: 3
- Full bathrooms: 2
- 3/4 bathrooms: 1
- Main level bathrooms: 2
Family Room
- Level: Basement
- Area: 464
Features
- Ceiling Fan(s),Drain Tile
- Flooring: Carpet,Luxury Vinyl,Plank
- Number of fireplaces: 1
- Fireplace features: Electric
- Fireplace: Yes
- Finished area below ground: 1,558
- Finished area above ground: 1,765
Great Room
- Level: Main
Heating & Cooling
- Heating features: Electric,Heat Pump
- Cooling features: Central Air
Interior Area
- Total structure area: 3,323
- Total interior livable area: 3,323 sqft
Kitchen
- Level: Main
- Area: 156
Master Bathroom
- Features: 3/4, Shower, Double Sinks
Master Bedroom
- Level: Main
- Area: 196
Property
Details
- Parcel number: 1630139006000
- Other equipment: Sump Pump
Features
- Patio & porch: Covered Patio
- Exterior features: Sprinkler System,Drain Tile
- Fencing: None
Lot
- Lot size: 10,018 sqft
- Features: Up to 1/4 Acre.,Level
- Lot size dimensions: 88 x 120
Parking
- Total spaces: 6
- Parking features: Attached,Garage Door Opener
- Has garage: Yes
- Attached garage spaces: 6
- Covered spaces: 6