



5854 Main St APT 306, Buffalo, NY, 14221
About This Home
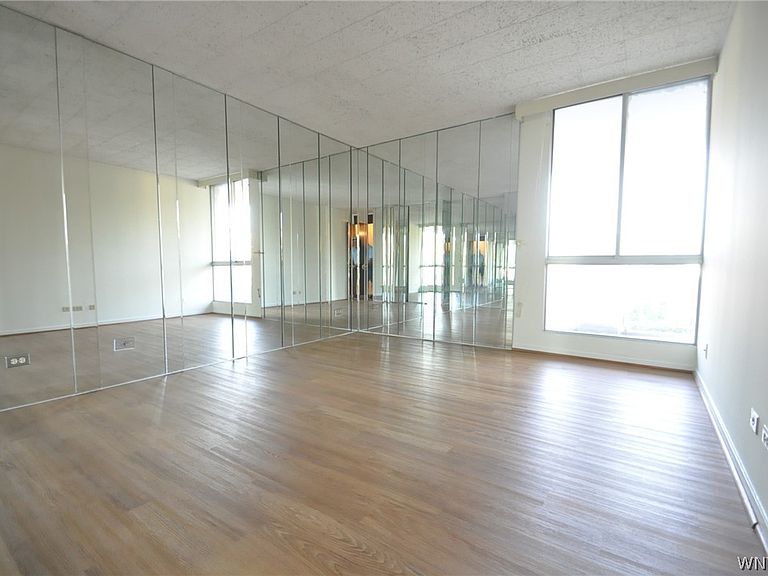
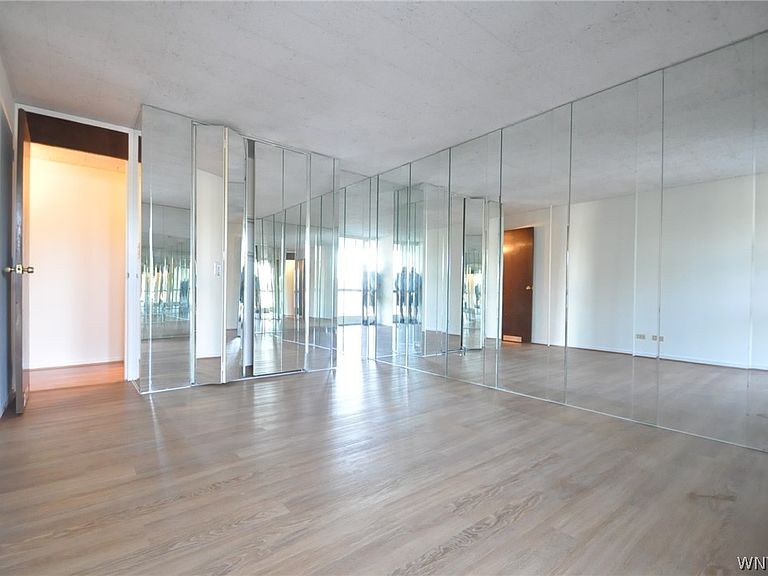
5854 Main St, Unit #306, Williamsville, NY 14221! This premium 2-bedroom, 1 and 1/2-bathroom condo offers modern living in the heart of Williamsville. On the 3rd floor with elevator access mail room and private storage on the 1st floor. The open-concept layout features a spacious living area with large windows that flood the space with natural light. The updated kitchen boasts solid surface countertops, stainless steel appliances, including microwave free standing electric range and dishwasher. The master suite includes a Large closet And Great Views. Enjoy your morning coffee or evening relaxation on the private 20 foot plus long balcony with scenic views. Additional amenities include a secure labeled parking spot and access to a community room. Located walking distance from shopping, dining, and entertainment options, this condo offers the perfect blend of convenience and comfort. Don't miss the opportunity to make this beautiful condo your new home! HOA includes all utilities. This unit also offers a separate garage that has its own deed which may or may not be included in sale.
Getting Around
 Very Walkable
 Some Transit
 Somewhat Bikeable
Schools
Construction
Condition
- Property condition: Resale
- Year built: 1965
Materials
- Construction materials: Block,Concrete
Type & Style
- Home type: Condo
- Property subType: Condominium,Apartment
Interior
Appliances
- Appliances included: Dishwasher,Free-Standing Range,Disposal,Microwave,Oven,Refrigerator,See Remarks,Water Heater
Basement
- Basement: None
Bedrooms & Bathrooms
- Bedrooms: 2
- Bathrooms: 2
- Full bathrooms: 1
- 1/2 bathrooms: 1
- Main level bathrooms: 2
- Main level bedrooms: 2
Features
- Separate/Formal Dining Room,Solid Surface Counters
- Flooring: Ceramic Tile,Luxury Vinyl,Varies
Heating & Cooling
- Heating features: Gas,Gravity
- Cooling features: Central Air
Interior Area
- Total structure area: 1,133
- Total interior livable area: 1,133 sqft
Property
Accessibility
- Accessibility features: Accessible Elevator Installed,Low Threshold Shower
Details
- Parcel number: 1422010691700005030000306
- Special condition: Estate,Standard
Features
- Levels: One
- Stories: 1
- Patio & porch: Balcony
- Exterior features: Balcony
Lot
- Lot size: 1,306 sqft
- Features: Other,Near Public Transit,Rectangular,Rectangular Lot,See Remarks
- Lot size dimensions: 150 x 500
Parking
- Total spaces: 1
- Parking features: Assigned,Detached,Garage,One Space
- Has garage: Yes
- Attached garage spaces: 1
- Covered spaces: 1