


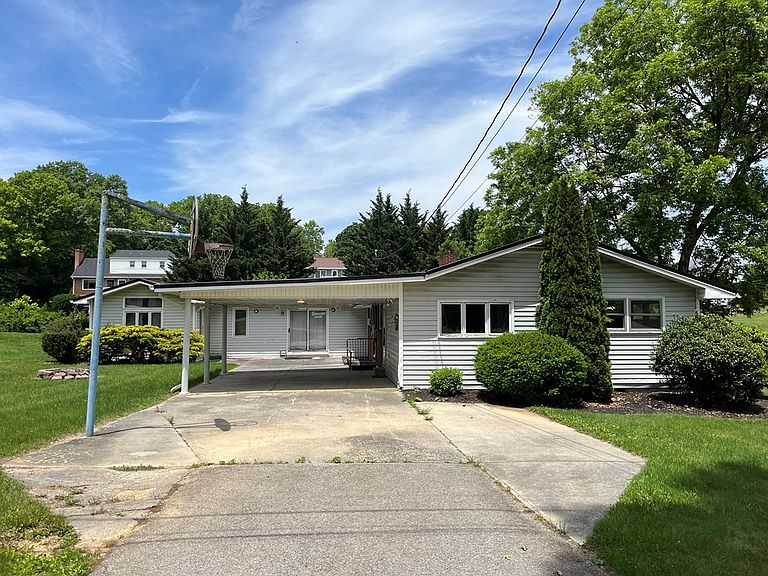


485 S 8th St, Wytheville, VA, 24382
7beds
4baths
2,322sqft
$265,000
$114price/sqft
$1,809/moest. monthly cost
$72,360/yrincome needed
About This Home
Conveniently located in town this large brick ranch is located on nice corner lot with an adjoining lot. This home offers two kitchens, four baths, eleven rooms with four being bedrooms with closets & two fireplaces. An outdoor patio with carport for entertaining & a large yard. Plenty of room for a garden. With some updating & TLC this home offers great potential!
Getting Around
49
 Car-Dependent
0
 Very Limited Transit
20
 Somewhat Bikeable
Schools
7/10
7/10
7/10
Construction
Condition
- Property condition: Exterior Condition: Good,Interior Condition: Good
- Year built: 1960
Materials
- Foundation: Brick/Mortar
- Roof: Metal
- Construction materials: Brick,Vinyl Siding,Dry Wall
Type & Style
- Home type: SingleFamily
- Architectural style: Ranch
- Property subType: Single Family Residence
Interior
Appliances
- Appliances included: Electric Range,Refrigerator
- Laundry features: In Basement
Basement
- Area: 1170
Basement
- Has basement: Yes
Bathroom
- Level: First
Bathroom2
- Level: First
Bathroom3
- Level: First
Bedroom2
- Level: First
Bedroom3
- Level: First
Bedroom4
- Level: First
Bedrooms & Bathrooms
- Bedrooms: 7
- Bathrooms: 4
- Full bathrooms: 4
Dining Room
- Level: First
Family Room
- Level: Basement
Features
- Paneling
- Window features: Storm Window(s)
- Flooring: Carpet,Vinyl,Wood
- Number of fireplaces: 2
- Fireplace features: Brick,Two
- Fireplace: Yes
- Finished area below ground: 0
- Finished area above ground: 2,322
Heating
- Heating features: Baseboard,Electric
Interior Area
- Total structure area: 2,322
- Total interior livable area: 2,322 sqft
Kitchen
- Level: First
Living Room
- Level: First
Master Bedroom
- Level: First
Property
Details
- Zoning: Residental
Features
- Stories: 1
- Patio & porch: Patio
- Fencing: None
- Water view: None
- Waterfront features: None
Lot
- Lot size: 0.58 Acres
- Features: Corner Lot,Level
Parking
- Parking features: Attached Carport,Concrete
- Carport: Yes